Add your own picture and explain the route, parking, gates, paths or landmarks that help people find it.
Earn 5 points after the picture is checked and accepted.
Add your photo and local directionsShare what you foundWhat is recorded here
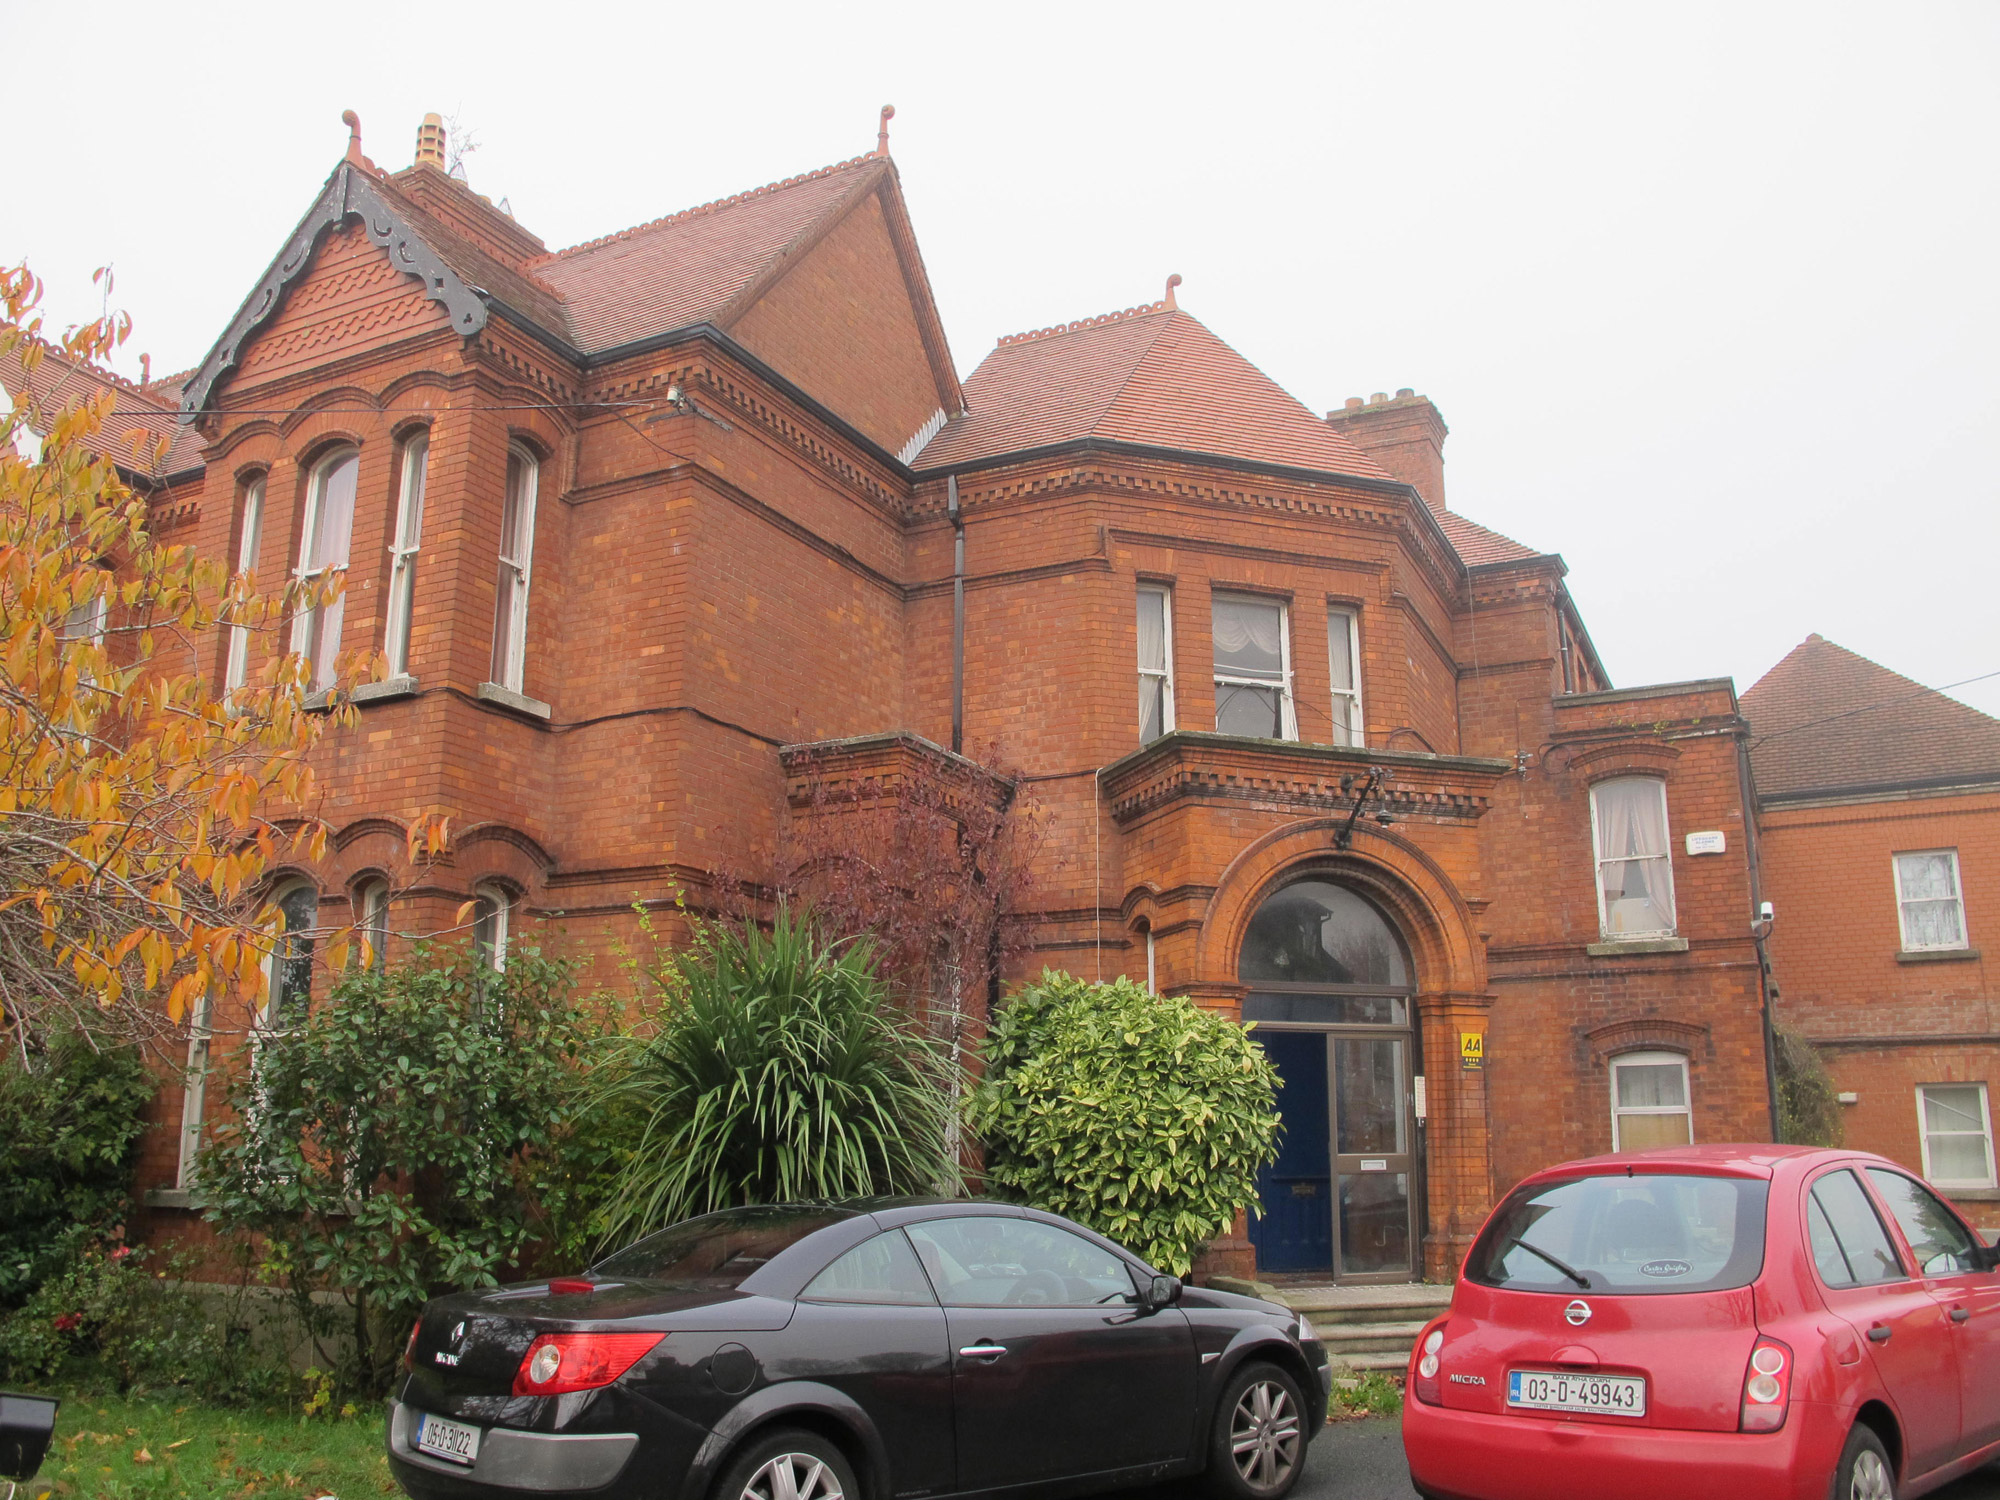
Semi-detached complex-plan two-storey house, built c. 1900, with gabled box-bay to front (south) elevation, angled corner entrance bay having flat-roofed porch, flat-roofed bay window to re-entrant corner between front block and entrance block, lower two-storey block to side elevations, returns and recent extensions to rear. M-profile terracotta tiled roof, pitched to front, hipped to rear, over entrance bays and to returns, with terracotta ridge cresting and finials, moulded brick eaves course having some dentillated detailing, red brick chimneystacks with clay chimneypots, carved timber bargeboards and decorative terracotta tympanums to apexes of gables to front. Moulded brick dentillated cornices with cut granite coping to porches and bay windows. Red brick walls, laid in Flemish bond, having render plinth course. Square- and segmental-headed window openings, arranged singly or in groups of three, with granite sills, moulded brick voussoirs and some moulded brick cornices, red brick impost moulding course to ground floor, red brick hood-moulding courses, and with one-over-one pane timber sliding sash windows to No. 16 and replacement windows to No. 14. Round-headed opening to front of porch, with moulded brick stepped surrounds, tiled floor, having double-leaf timber panelled door with coloured glass panels and overlights. Recent door to front of porch. Nosed granite steps flanked by granite plinth walls to porch. Segmental-headed sidelights to side elevations of porch, with coloured glass windows. Hedge dividing gardens to front. Double-leaf steel gate flanked by recent square-plan red brick piers and red brick boundary wall to front.
This official record and map point do not grant access. Most recorded buildings are privately owned; view them only from public ground unless the owner allows entry.