Add your own picture and explain the route, parking, gates, paths or landmarks that help people find it.
Earn 5 points after the picture is checked and accepted.
Add your photo and local directionsShare what you foundWhat is recorded here
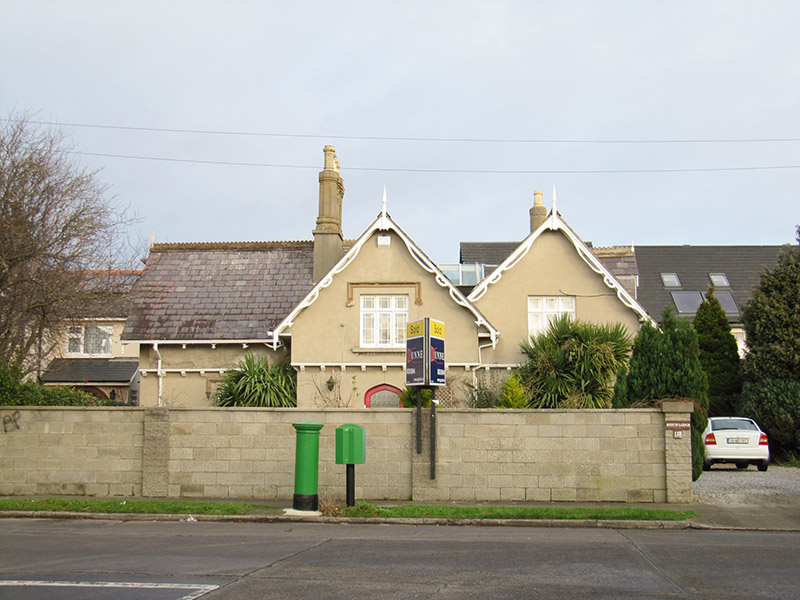
Attached double-pile three-bay single-storey former gate lodge with half dormer attic, built c. 1820, having advanced gabled breakfront to front (south) elevation, canted-bay windows with hipped roofs to east and west elevations, and gabled dormer windows to east elevation. Now in use as house. Pitched natural slate roofs, hipped to north-west, with carved timber ridge cresting, bargeboards and finials, rendered octagonal-plan chimneystacks with decorative shafts, and with slate-hanging to sides of dormers. Lined-and-ruled rendered walls, with timber corbel table and render plinth course. Square-headed timber casement windows with pivoting top-lights, cut granite sills and some render label mouldings. Pointed arch door opening having half-glazed timber panelled door with granite threshold and flagstones. Multiple-bay single-storey outbuildings to rear of site having pitched artificial slate roofs, red brick walls laid in English garden wall bond, and square-headed timber battened door. Set back from road with concrete boundary walls, garden to front and east, and recent developments to rear.
This official record and map point do not grant access. Most recorded buildings are privately owned; view them only from public ground unless the owner allows entry.