Add your own picture and explain the route, parking, gates, paths or landmarks that help people find it.
Earn 5 points after the picture is checked and accepted.
Add your photo and local directionsShare what you foundWhat is recorded here
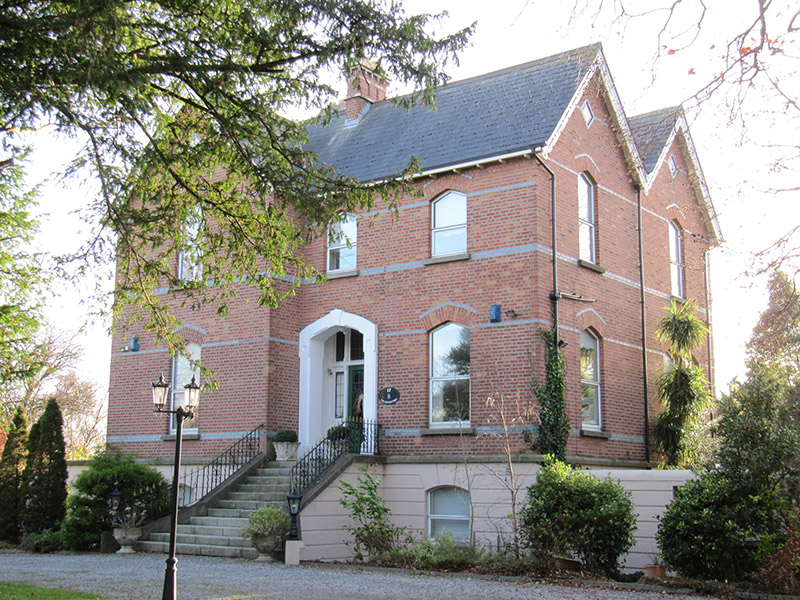
Detached double-pile three-bay two-storey former rectory over raised basement, built 1877, having gabled projecting bay to east end of front and to side elevations. Now in use as house. M-profile pitched artificial slate roof, with clay roof tiles, polychrome brick chimneystacks, carved timber bargeboards and sheeted timber eaves. Red brick walls, laid in Flemish bond, having blue brick courses and tiled panels to gables. Diamond-shaped plaque to upper front gable with ecclesiastical motifs and set within blue-brick frame. Cut granite plinth course over channelled rendered walls to basement. Tudor arch window openings having blue and red brick voussoirs, cut granite sills and replacement windows. Tudor arch door opening, having recessed half-glazed timber panelled door with leaded sidelights and overlights. Flight of cut granite steps with recent railings. Double-leaf cast-iron gates to site entrance, with cast-iron piers having pointed arch detailing, wrought-iron railings on red brick plinth wall with cut granite coping. Set in own grounds, with gardens to front and rear, to east of Church of Ireland.
This official record and map point do not grant access. Most recorded buildings are privately owned; view them only from public ground unless the owner allows entry.