Add your own picture and explain the route, parking, gates, paths or landmarks that help people find it.
Earn 5 points after the picture is checked and accepted.
Add your photo and local directionsShare what you foundWhat is recorded here
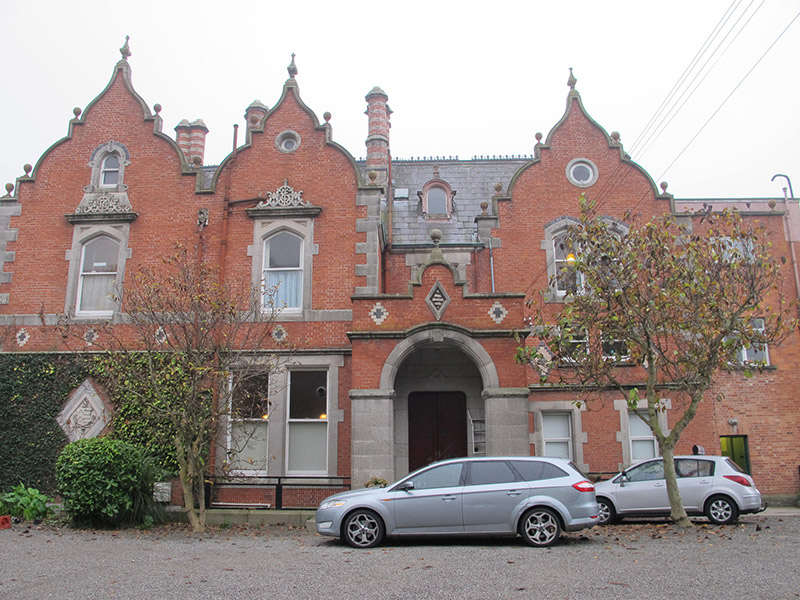
Attached four-bay two-storey former house with attic and basement, dated 1862, having flat-roofed porch and paired projecting and flush gable-fronted bays to front (north-west) elevation, gabled central bay to north-east, gabled end bays and two-storey canted-bay window surmounted by decorative parapet to rear, and curvilinear gables throughout. Now in use as school. M-profile pitched natural slate roof with cast-iron ridge cresting, octagonal-plan polychrome brick chimneystacks, cast-iron rainwater goods, carved granite eaves course, and barrel-roofed dormer windows. Carved granite copings to gables, decorative finials and ball finials to stepped gables. Red brick, laid in Flemish bond, to walls, with granite quoins, platbands, carved granite stringcourse, and with carved granite plinth course over squared limestone walls to basement level. Polychrome brick detailing, including inscription of date of construction, diamond-profile carved Portland stone plaques within carved granite surrounds, and with chamfered granite piers to porch to front. Carved granite gargoyles to walls. Square-headed, pointed arch and round-headed window openings, arranged singly and in pairs, chamfered granite surrounds and sills, some black brick voussoirs, one-over-one pane timber sliding sash windows throughout, carved granite cornices over some windows to front, and carved decorative granite panels. Round-headed window openings to side elevations of porch, with coloured glass windows. Square-headed door opening to rear, with chamfered granite surround, granite steps flanked by plinth walls, now partly blocked and used as window. Square-headed door opening to front, with chamfered granite surround, double-leaf timber battened door, granite floor to porch and granite walls to interior of porch. Sets of nosed granite steps to terrace to rear.
This official record and map point do not grant access. Most recorded buildings are privately owned; view them only from public ground unless the owner allows entry.