Add your own picture and explain the route, parking, gates, paths or landmarks that help people find it.
Earn 5 points after the picture is checked and accepted.
Add your photo and local directionsShare what you foundWhat is recorded here
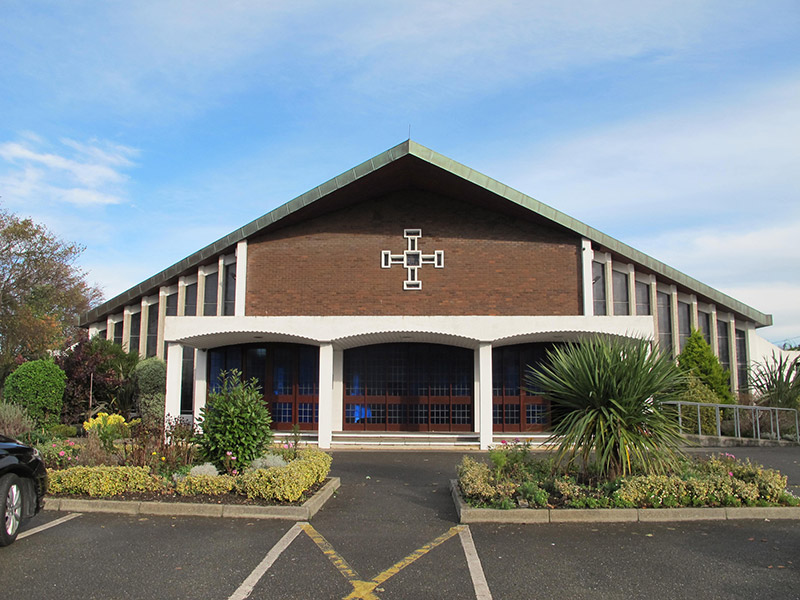
Freestanding symmetrical-plan gable-fronted Catholic church, built 1975, restored 1998, having flat-roofed entrance porch with tripartite loggia to entrance (south) elevation, projecting flat-roofed side chapel niches to side elevations, and flat-roofed sacristy to chancel (north) elevation. Pitched copper roof, projecting to centre to entrance, having central rooflights. Brown brick, laid in stretcher bond, to walls, with roughcast render piers flanking centre of entrance and chancel elevations, creating stepped recessed façades, and having painted smooth render piers and walls to sides. Inscribed limestone foundation stone to east elevation. Cruciform window opening to apex of entrance front with smooth render surround, and square-headed clerestory windows to nave elevations, square-headed window openings to stepped sides of entrance and chancel elevations, and having stained glass throughout. Segmental-headed door openings to entrance front, having central window flanked by double-leaf glazed timber doors with sidelights, all having timber mullions and leaded glass. Square-headed door openings to side elevation with double-leaf glazed timber-framed doors, cantilevered canopies over, and concrete ramps. Exposed steel roof to interior with timber battens, and brown brick and roughcast rendered walls, marble altar and lectern, and timber pews. Set back from road in own grounds, north of earlier church. carpark to site and parochial house to north-west. Rubble granite boundary wall to south and south-east, and segmental arch with inscribed name plaque over, flanked by square-plan piers, to south-east.
This official record and map point do not grant access. Most recorded buildings are privately owned; view them only from public ground unless the owner allows entry.