Add your own picture and explain the route, parking, gates, paths or landmarks that help people find it.
Earn 5 points after the picture is checked and accepted.
Add your photo and local directionsShare what you foundWhat is recorded here
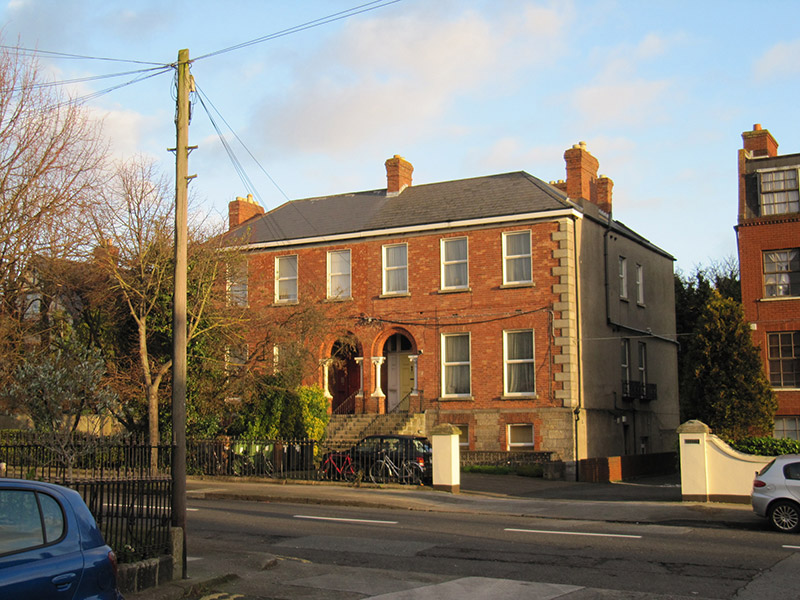
Semi-detached pair of three-bay two-storey houses over raised basements, built c. 1880, having three-storey over basement to rear (east) elevation. Now in use as apartments. Hipped artificial slate roofs with red brick chimneystacks, some terracotta ridge cresting and with corbelled eaves course to front. Red brick walls to front elevation, laid in Flemish bond and having cut granite quoins, cut granite plinth course over snecked granite walls to basement level, and with lined-and-ruled rendered walls to other elevations. Square-headed window openings with cut granite sills and replacement windows, having red brick block-and-start surrounds to front basement. Round-headed stair windows to rear elevation, these and ground floor windows to south elevation having cast-iron balconettes. Round-headed porch openings comprising chamfered brick arch supported on painted colonnettes with individualised carved capitals, timber panelled door within porch set in carved timber surround with plain over-lights, tiled floor and plastered ceiling. Cut granite thresholds and shared flight of steps, having wrought-iron railings. carparks to front and rear. Cast-iron railings to front boundary, square-plan rendered piers with pointed caps, gates missing. Set back from east side of Castle Avenue, near junctions with Victoria Road and Kincora Avenue.
This official record and map point do not grant access. Most recorded buildings are privately owned; view them only from public ground unless the owner allows entry.