Add your own picture and explain the route, parking, gates, paths or landmarks that help people find it.
Earn 5 points after the picture is checked and accepted.
Add your photo and local directionsShare what you foundWhat is recorded here
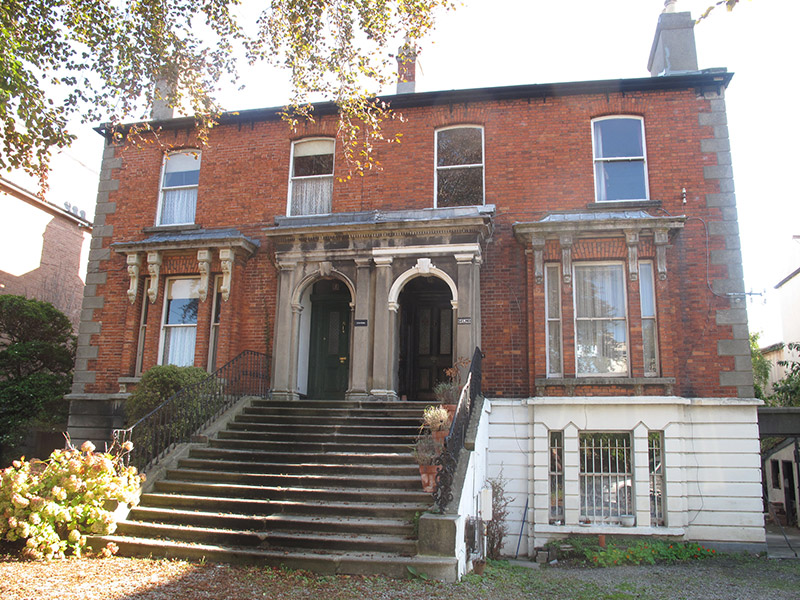
Semi-detached pair of two-bay two-storey houses over raised basements, built c.1885. Shared M-profile pitched slate roof with rendered red brick chimneystacks, clay chimneypots and render copings, and with some cast-iron rainwater goods. Red brick, laid in Flemish bond, having carved granite stringcourse over channelled render to ground floor to front (west) elevation, with render quoins. Ruled-and-lined-render to side (north and south) elevations. Segmental-headed window openings to first floor, having bull-nosed brick surrounds, granite sills and one-over-one pane timber sliding sash windows. box-bays to ground floor and basement to front, having carved granite cornices supported on decorative consoles, granite sills on consoles to first floor, and tripartite one-over-one pane timber sliding sash windows. Main doorways accessed by flights of steps and share rendered portico with carved dentillated Portland stone cornice, and having round-headed openings with carved Portland stone architraves and keystones flanked by engaged pilasters on granite plinths to front and side elevations. Half-glazed timber panelled doors flanked by panelled pilasters, with plain overlights. Decorative tiled floors and granite steps to porches. Decorative plaster cornice to ceiling of porch to No.29. Nosed granite steps with cast-iron boot-scrapes and coal-hole covers, flanked by cast-iron balustrades to front. Gates to road comprising double-leaf cast-iron gates flanked by square-plan rendered piers, set into rendered walling surmounted by moulded render capping.
This official record and map point do not grant access. Most recorded buildings are privately owned; view them only from public ground unless the owner allows entry.