Add your own picture and explain the route, parking, gates, paths or landmarks that help people find it.
Earn 5 points after the picture is checked and accepted.
Add your photo and local directionsShare what you foundWhat is recorded here
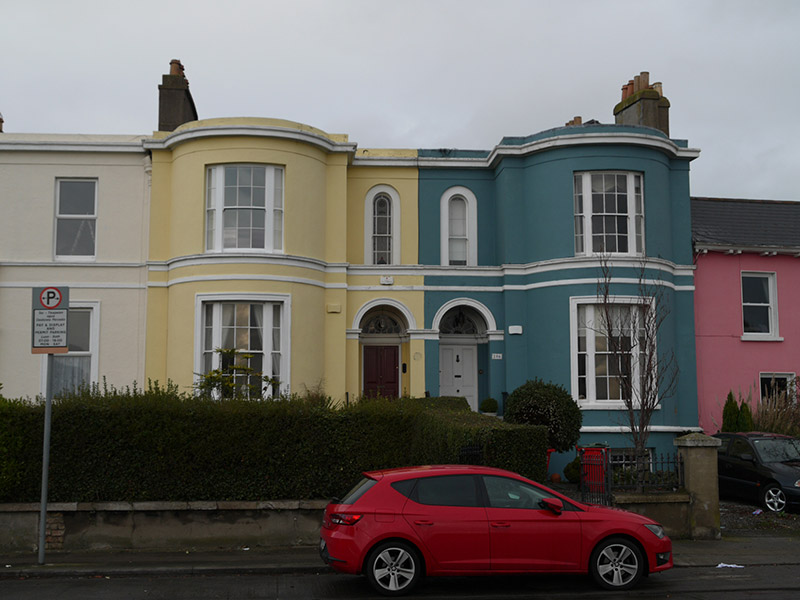
Attached pair of two-bay two-storey houses over basements, built 1846 and c. 1860, having full-height bow windows and recessed entrance bays to front (south) elevation. Hipped roofs concealed behind parapets, with heavy moulded cornice and shallow band to eaves. Square-headed window openings to bows and round-headed to first floor of entrance bays, with timber sliding sash windows, tripartite six-over-six pane to bows and margined two-over-two pane to entrance bays, later within shallow recessed render surrounds. Continuous moulded render sill course to first floor. Round-headed door openings having moulded surround and pilasters with imposts, and recessed timber panelled doors to interiors with tear-drop fanlights and petal fanlights within moulded surrounds. Cut granite entrance steps and platforms having cast-iron railings. Set back from road and having smooth rendered plinth walls with cut granite capping. No. 205 having cast-iron railings and cast-iron pedestrian gate, and No. 206 having recent railings and gates. Remnants of early coach houses remaining to rear lane.
This official record and map point do not grant access. Most recorded buildings are privately owned; view them only from public ground unless the owner allows entry.