Add your own picture and explain the route, parking, gates, paths or landmarks that help people find it.
Earn 5 points after the picture is checked and accepted.
Add your photo and local directionsShare what you foundWhat is recorded here
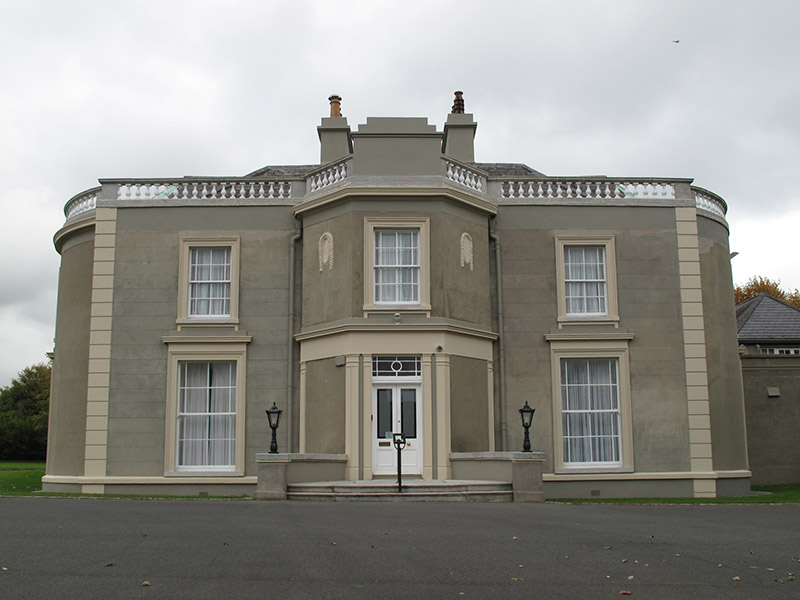
Detached T-plan three-bay two-storey house, built c. 1750, having central full-height canted entrance bay to front (south) elevation, bow bays to side elevations, L-plan return and extensions to rear added c. 1810, and extensions to northeast added c. 1940. Hipped slate roof with central rendered chimneystacks and terracotta pots to front range and return behind balustraded granite and render parapet, central projection having moulded render cornices over canted-bay. Moulded render cornices to rear. Cast-iron rainwater goods and hipped slate roofs to return and extensions. Lined-and-ruled rendered walls, render quoins and plinth course, decorative render panels having foliate swags over to side elevations of first floor of entrance bay, with render eaves course. Square-headed window openings, having painted masonry architrave surrounds, granite sills, cornice and panelled apron over ground floor windows and eight-over-eight pane timber sliding sash windows. Six-over-six pane timber sliding sash windows to west and rear elevations, tripartite timber sliding sash windows and four-over-four pane timber sliding sash windows to rear, windows to north elevation of extension to northeast lacking surrounds, and having render sills and some windows having steel grilles. Six-over-six and three-over-three pane timber sliding sash windows and replacement windows to east elevation with render sills. Square-headed door opening to front with double-leaf half-glazed timber panelled door, leaded over-light, panelled render pilasters supporting fascia and cornice, and granite paved platform and nosed granite steps flanked by curved rendered dwarf walls with granite capping. Square-headed door opening to extension to north, with half-glazed timber panelled door and over-light. Segmental-headed door openings to rear with moulded render architrave surrounds and keystones, half-glazed timber battened doors, with sidelight to door to west. Granite-walled ha-ha to front. Set within mature parkland, ornamental trees to front and west elevations, sharing grounds with recent school building to south. Oval-plan entrance hall to interior, plastered walls and ceiling, carved curved timber architraves to doors and with shutters to main door. Round-headed niches flanking main entrance, stone paved floor. Star rosette to ceiling. Imperial staircase opposite entrance hall, having scrolled balusters and decorative tread-ends. Sited in own grounds, shared with recent school building, with mature gardens, lawned areas and trees, curved avenue leading to entrance on Sybil Hill Road.
This official record and map point do not grant access. Most recorded buildings are privately owned; view them only from public ground unless the owner allows entry.