Add your own picture and explain the route, parking, gates, paths or landmarks that help people find it.
Earn 5 points after the picture is checked and accepted.
Add your photo and local directionsShare what you foundWhat is recorded here
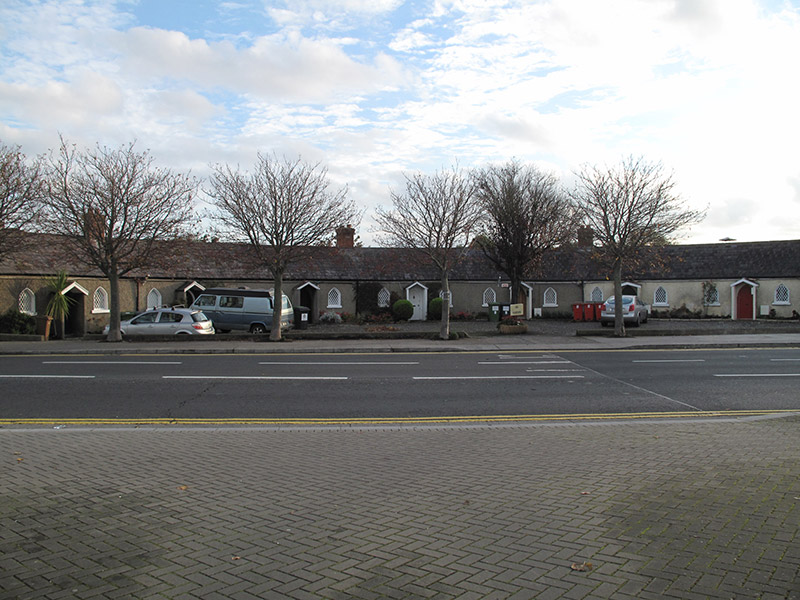
Terrace of eight three-bay single-storey houses, built c. 1790, with gabled open porches to front (west) elevation, some having returns to rear, and southernmost having bowed projection with conical roof. Continuous hipped natural slate roof with red brick chimneystacks, smooth render eaves course, some recent rooflights and cast-iron rainwater goods. Roughcast rendered walls. Pointed arch window openings with raised render reveals, painted masonry sills and leaded timber-framed windows. Square-headed window openings to bow. Pointed arch door openings to porches to front with timber battened doors and limestone steps. Cobbled yard to front of houses with some trees, and with flower beds to front of each house. Laid out in crescent plan.
This official record and map point do not grant access. Most recorded buildings are privately owned; view them only from public ground unless the owner allows entry.