Add your own picture and explain the route, parking, gates, paths or landmarks that help people find it.
Earn 5 points after the picture is checked and accepted.
Add your photo and local directionsShare what you foundWhat is recorded here
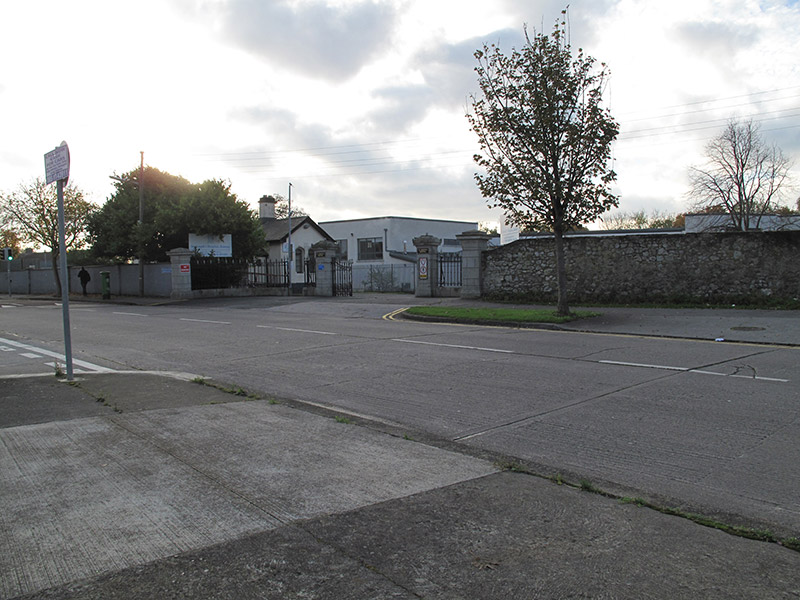
Entrance gateway, erected c. 1850, serving Saint Joseph's Nursing Home, formerly Edenmore House. Comprising pair of square-plan granite piers flanking double-leaf cast-iron gate, having matching curved flanking cast-iron railings on carved granite plinth walls, terminating in square-plan cut granite piers. Carved granite capping to piers, with incised panels to front (north) elevation. Matching cast-iron gate forming pedestrian entrance to east quadrant. Two-bay single-storey gate lodge to southeast, with gabled end bay to south, artificial slate roof with roughcast rendered chimneystack and replacement rainwater goods. Roughcast rendered walling with smooth render plinth course. Segmental-headed window openings to front (west) elevation of end bay with stepped reveals and replacement timber windows with steel grilles. Timber oculus window to front, and square-headed doorway. Blocked vehicular and entrance gates to northwest of gate.
This official record and map point do not grant access. Most recorded buildings are privately owned; view them only from public ground unless the owner allows entry.