Add your own picture and explain the route, parking, gates, paths or landmarks that help people find it.
Earn 5 points after the picture is checked and accepted.
Add your photo and local directionsShare what you foundWhat is recorded here
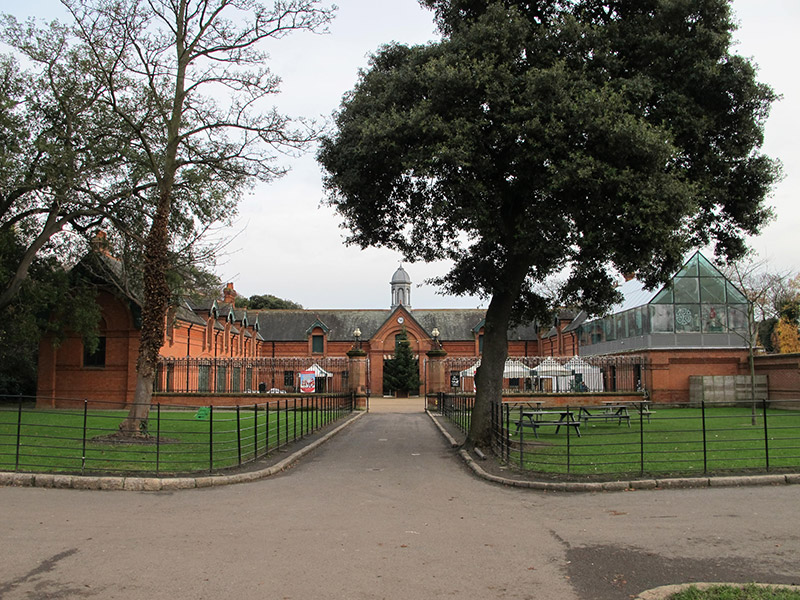
Detached U-plan single-storey stable block with attic accommodation, built 1885, now in use as artists' studios. Comprising seven-bay central range having gabled central breakfront to front (north-west) and rear (south-east) elevations, flanked by seven- and eight-bay projecting blocks, that to south having recent glazed extension. Natural slate roof, hipped to south corner, having terracotta ridge tiles and finials, decorative red brick chimneystacks having ornamented clay pots, cast-iron rainwater goods, carved timber bargeboards, moulded brick eaves course and gabled half dormer windows. Recent rooflights and dormer windows to south-west elevation. Domed cupola to centre, with fish-scale tiles, barley sugar columns, and weather vane finial. Red brick, laid in Flemish bond, to walls, with moulded terracotta stringcourses and red brick plinth course. Clock to breakfront. Square-headed window openings, with moulded brick hood-mouldings over carved sandstone lintels, chamfered sandstone sills, timber and cast-iron framed windows. Square-headed window openings to half dormers, with moulded terracotta lintel and sills, decorative terracotta panels to apexes, timber and cast-iron framed windows, some with timber shutters. Segmental-headed window openings to rear, granite sills, timber and cast-iron framed windows. Segmental-headed ventilation openings to walls, with cast-iron openwork panels and granite sills. Square-headed door openings, having carved sandstone lintels and moulded brick paviors, timber panelled doors and overlights. Round-headed recess to central pedimented bay, with moulded brick surround, segmental-headed opening to former loft to apex, moulded brick surround, sandstone sill and timber panelled door. Square-headed door opening to ground floor, with carved sandstone, Portland stone voussoirs and recent glazed door. Square-headed carriage-arch openings to north range, with moulded brick paviors, carved sandstone and Portland stone voussoirs, bull-nosed brick surrounds, double-leaf timber battened doors with glazed panels, sandstone blocks and cast-iron bollards flanking entrance. Double-leaf wrought-iron gate flanked by octagonal-plan cut sandstone piers having carved dentillated capping surmounted by wrought-iron lamp standards, with matching railings on red brick plinth having granite capping and plinth course, enclosing courtyard to front.
This official record and map point do not grant access. Most recorded buildings are privately owned; view them only from public ground unless the owner allows entry.