Add your own picture and explain the route, parking, gates, paths or landmarks that help people find it.
Earn 5 points after the picture is checked and accepted.
Add your photo and local directionsShare what you foundWhat is recorded here
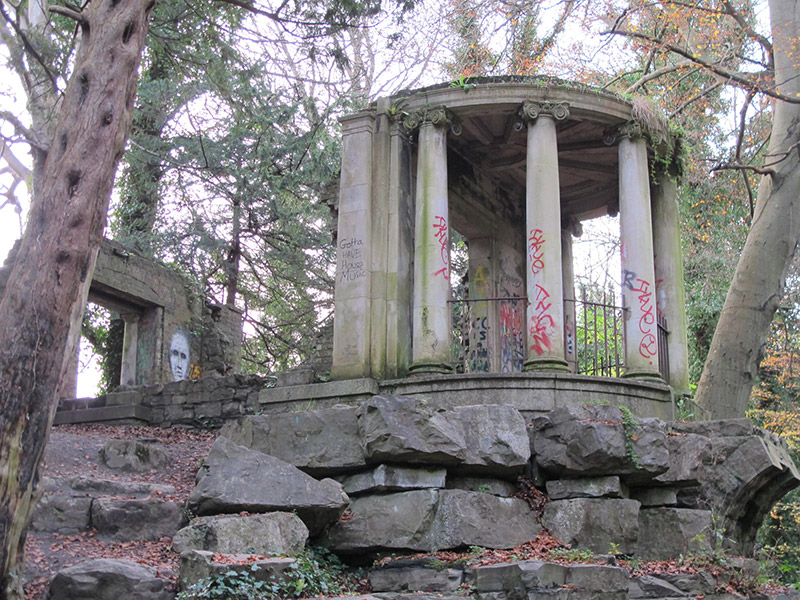
Detached temple folly, built c. 1850, comprising semi-circular-plan hexastyle Ionic portico adjoining walls of single-bay room to south. Now partially ruinous. Flat concrete roof to temple, with cut limestone architrave and frieze with remains of carved stone wreaths and swags, supported on carved Ionic columns on carved granite plinth wall with wrought-iron railings between columns. Cut limestone wall to interior of temple. Yellow brick, laid in Flemish bond, to walls to rear, cut limestone pilasters, recessed panels to south elevation of outer wall having round-headed niches and segmental brick pediments. Pedimented cut limestone doorcase to outer wall, with square-headed doorcase to inner wall with cut limestone surround. Remains of arch of bridge spanning from north elevation to base of tower, with rusticated limestone spandrels, voussoirs and soffit, and carved limestone impost.
This official record and map point do not grant access. Most recorded buildings are privately owned; view them only from public ground unless the owner allows entry.