Add your own picture and explain the route, parking, gates, paths or landmarks that help people find it.
Earn 5 points after the picture is checked and accepted.
Add your photo and local directionsShare what you foundWhat is recorded here
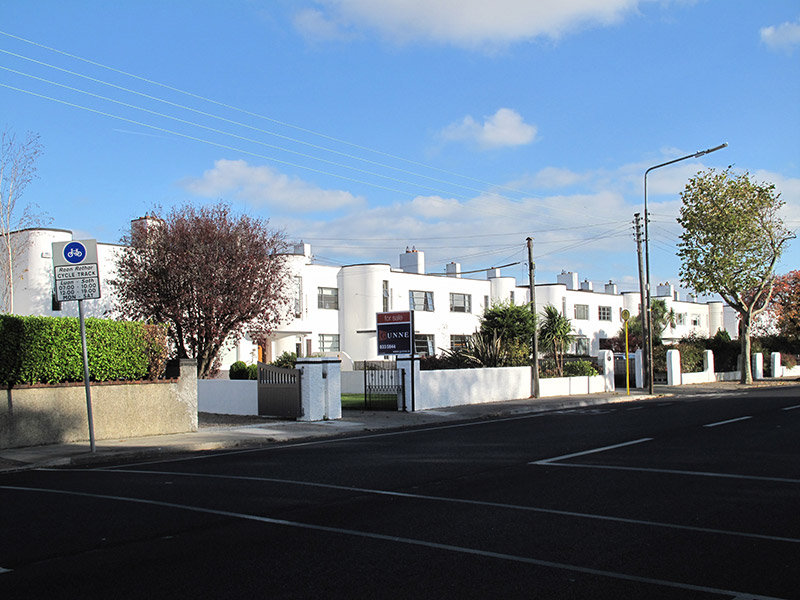
Group of eighteen irregular-plan three-bay two-storey houses, built c. 1935, comprising nine semi-detached pairs having adjoining single-storey garages, full-height projecting bows to outer edge of front elevation of each pair, some with extensions over garages, some with returns to rear (north). Flat roofs hidden behind raised smooth rendered parapet walls having render capping, oblong-profile rendered chimneystacks, and some cast-iron rainwater goods. Square-headed window openings, with rendered reveals and mainly replacement windows. Square-headed door openings having cantilevered concrete canopies, with mainly replacement doors. Set back from road, with gardens to front and rear. Site enclosed by rendered walls, with square-plan piers flanking entrances, some with steel double-leaf gates.
This official record and map point do not grant access. Most recorded buildings are privately owned; view them only from public ground unless the owner allows entry.