Add your own picture and explain the route, parking, gates, paths or landmarks that help people find it.
Earn 5 points after the picture is checked and accepted.
Add your photo and local directionsShare what you foundWhat is recorded here
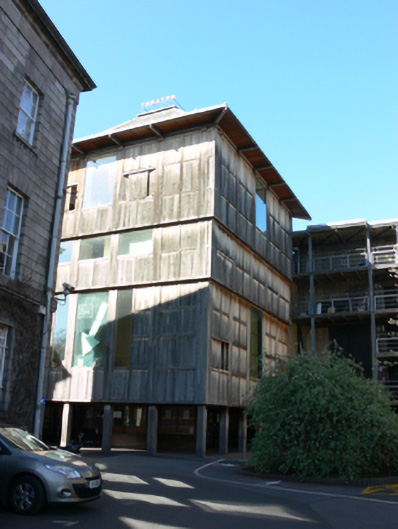
Attached five-bay four-storey theatre, built 1992, having four-storey projection at rear (north-east) elevation, and incorporating terraces of houses to rear (north) built c.1830. Steeply pitched slate roof, with steel signage, and deep overhanging eaves. Timber battened cladding to walls, galleried to projection having steel railings, timber supports, and rendered walls. Square-headed window openings with timber sliding shutters, some having plate glass windows. Arcaded ground floor with square columns. Curved glazed box office on timber risers, and glass doors to ground floor. Set to north-west of playing fields in grounds of Trinity College Dublin.
This official record and map point do not grant access. Most recorded buildings are privately owned; view them only from public ground unless the owner allows entry.