Add your own picture and explain the route, parking, gates, paths or landmarks that help people find it.
Earn 5 points after the picture is checked and accepted.
Add your photo and local directionsShare what you foundWhat is recorded here
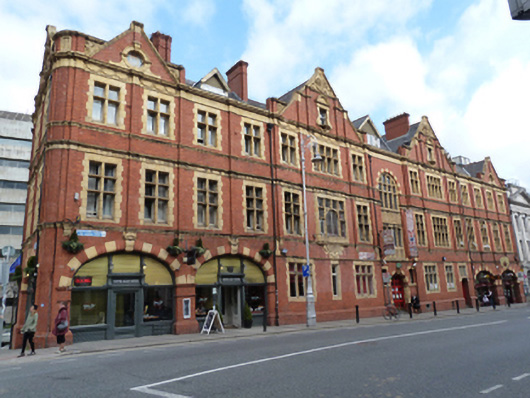
Attached fifteen-bay three-storey former boys' home, built 1891, with dormer attic, advanced three-bay pedimented central breakfronts and pedimented end bays to front (south) elevation, two-bay elevation to west. Now in use as hostel. Pitched slate and artificial slate roof, behind red brick gables having dormer and half-dormer windows, red brick chimneystacks, red brick parapet to east and west, moulded yellow terracotta coping to parapets and to pediments and half-dormer windows, moulded terracotta details to spandrels of parapets flanking gables. Yellow terracotta eaves course, with foliate swags to end bays and breakfronts, over red brick walls, laid in Flemish bond, having red brick pilasters to upper floors, on moulded terracotta stops, yellow terracotta string courses and platband, red brick plinth course, and terracotta plaque with raised lettering to breakfront, and moulded terracotta panels to apices of pediments. Square-headed window openings having yellow terracotta bull-nosed surrounds, chamfered terracotta sills, terracotta mullions and transoms with one-over-one pane timber sliding sash windows, some replacement windows, oculi to pediments of end bays having moulded terracotta surrounds and keystones, square-headed window openings with scrolled terracotta surrounds and segmental pediments to breakfronts. Double-height round-headed window opening to entrance-bay having bull-nosed yellow terracotta and red brick voussoirs, chamfered terracotta sill, terracotta mullions and transoms, decorative terracotta panels to aprons. Elliptical-headed door opening with bull-nosed terracotta reveals, bull-nosed brick and terracotta voussoirs and terracotta keystone having monogram, recent double-leaf glazed timber door and nosed granite steps, flanked by square-headed window openings with bull-nosed surrounds, terracotta lintels and sills. Elliptical-headed arcaded shopfronts to end bays and west elevation, comprising brick piers having bull-nosed brick and terracotta quoins, fluted terracotta keystones, square-headed display windows on panelled stall risers, with timber transom and plain transom lights, square-headed door opening having timber doorcases with fluted consoles flanking fasciae and cornices, carved architraves, and half-glazed timber panelled doors. Situated to north side of Lord Edward Street, at junction with Fishamble Street.
This official record and map point do not grant access. Most recorded buildings are privately owned; view them only from public ground unless the owner allows entry.