Add your own picture and explain the route, parking, gates, paths or landmarks that help people find it.
Earn 5 points after the picture is checked and accepted.
Add your photo and local directionsShare what you foundWhat is recorded here
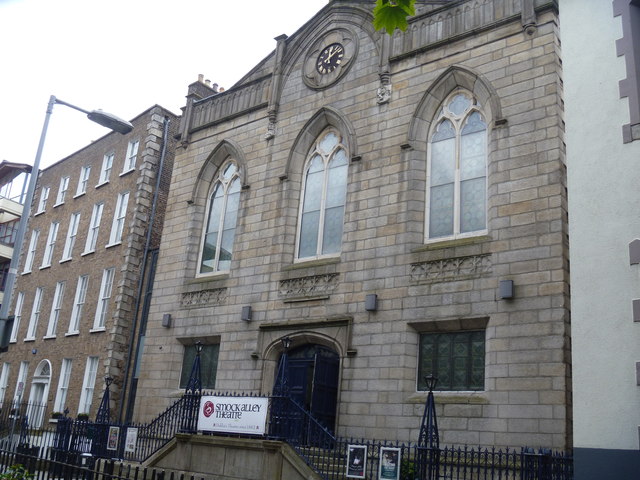
Attached gable-fronted three-bay two-storey former church, built 1813, with raised entrance to front (north) elevation. Now in use as theatre. Recent single-bay three-storey glass and steel extensions to east and west elevations connecting to adjacent buildings. Pitched slate roof having carved granite coping and cross finials to parapets to front and rear (south) elevations, cast-iron rainwater goods. Carved octagonal-profile limestone tracery bell tower to rear, parapets with blind pointed arch arcades terminating in panelled pilasters, those to centre having figurative stops, flanking pointed arches with carved granite surround and quatrefoils with inset clock faces. Ashlar granite to front and rear elevations having carved quatrefoil aprons to first floor windows, plinth course with carved stone capping. Smooth rendered wall to east elevation having some exposed brown brick, laid in English garden wall bond. Pointed-arch window openings to first floor with chamfered granite surrounds and sills, carved granite hood mouldings, timber tracery, stained-glass windows having recent secondary glazing to exterior. Square-headed ground floor windows with chamfered granite surrounds and sills, those to front having stained glass with external secondary glazing, those to rear blocked. Tudor-arch door openings having carved granite surround and hood moulding, that to front with double-leaf timber panelled door and carved tympanum having glazed panels, that to rear with recent double-leaf glazed timber framed door. Cut granite perron to front, having wrought-iron railings, gates and lamp-stands. Stucco ceiling to first floor hall, with cherubim roundels and three central stucco pendants. Exposed red brick, laid in English garden wall bond, to walls, some plastered, blocked segmental-headed openings visible, moulded plaster surrounds to windows. Situated to north side of Essex Street West, south side and centre of Exchange Street Lower.
This official record and map point do not grant access. Most recorded buildings are privately owned; view them only from public ground unless the owner allows entry.