Add your own picture and explain the route, parking, gates, paths or landmarks that help people find it.
Earn 5 points after the picture is checked and accepted.
Add your photo and local directionsShare what you foundWhat is recorded here
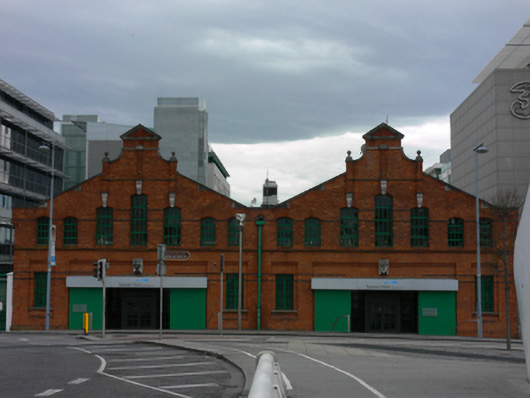
Attached double-gable-fronted fourteen-bay two-storey former warehouse, built c.1890, now in use as offices and studio. M-profile pitched slate roof, set perpendicular to street, with clerestorey, terracotta ridge tiles, and red-brick Dutch gables having decorative terracotta tiles to apex, with carved limestone cornice, red brick pilasters having carved limestone string courses, limestone coping and orb finials. Red brick, laid in Flemish bond to walls, having polychrome, moulded and cogged red brick string courses, and brick plinth course. Segmental-headed window openings with moulded brick voussoirs, chamfered sills and some limestone keystones. Square-headed window openings set in shallow recesses, having cogged brick motif, granite sills, and steel bars. Timber framed casement windows throughout. Segmental-headed door openings with recent timber battened vehicular doors with carved limestone figurative keystones. Street fronted on to Sir John Rogerson’s Quay, overlooking Samuel Beckett Bridge.
This official record and map point do not grant access. Most recorded buildings are privately owned; view them only from public ground unless the owner allows entry.