Add your own picture and explain the route, parking, gates, paths or landmarks that help people find it.
Earn 5 points after the picture is checked and accepted.
Add your photo and local directionsShare what you foundWhat is recorded here
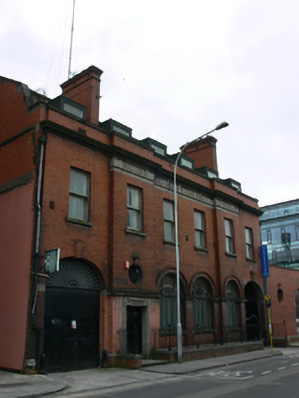
Freestanding six-bay two-storey with attic storey former offices, built 1909, having integral carriage arches to end bays and shallow projections to front (north) elevation, single-storey wing wall to west, and triple-pile goods shed to rear (south) elevation. Now in use as studio. Pitched slate roof with recent square-headed dormer windows, terracotta ridge cresting, red brick chimneystacks, some cast-iron rainwater goods set in recesses, red brick parapet having carved masonry capping. Pitched slate roofs to store with clerestories having timber louvered vents. Red brick, laid in Flemish bond to walls to front (north) range, red brick plinth course having carved limestone capping and string course, some smooth rendered walls, carved stone cornice over fascia with raised lettering to front, brown brick and yellow brick in Flemish bond to east, west and elevations of store to rear. Square-headed window openings having granite sills and one-over-one pane timber sliding sash windows. Round-headed window openings to ground floor to front, with moulded brick archivolts supported on red brick pilasters, carved stone sills and timber and metal framed windows. Square-headed window openings to side having granite sills and timber battened shutters, segmental headed window openings to rear, blocked. Oculi with some terracotta or render keystone details, having metal and timber framed windows and some wrought-iron openwork panels. Square-headed door opening with carved limestone shouldered architrave having date panel over, double-leaf timber panelled door approached by nosed granite step. Elliptical-headed carriage arches with terracotta keystones, and double-leaf timber battened doors, steel grill to overlight to opening to east, cast-iron wheel stops. Elliptical-headed carriage arches to wing wall, with render impost and keystone details, having double-leaf timber battened doors and recent door. Loading platform to goods shed, having render and coursed rubble stone platform, cast-iron and mild-steel girder supports, and corrugated-iron canopy. Cobbled yard. Wrought-iron railings with cast-iron corner posts on carved limestone and red brick plinth wall to front. Situated to south and centre of Sir John Rogerson's Quay, at junction with Lime Street.
This official record and map point do not grant access. Most recorded buildings are privately owned; view them only from public ground unless the owner allows entry.