Add your own picture and explain the route, parking, gates, paths or landmarks that help people find it.
Earn 5 points after the picture is checked and accepted.
Add your photo and local directionsShare what you foundWhat is recorded here
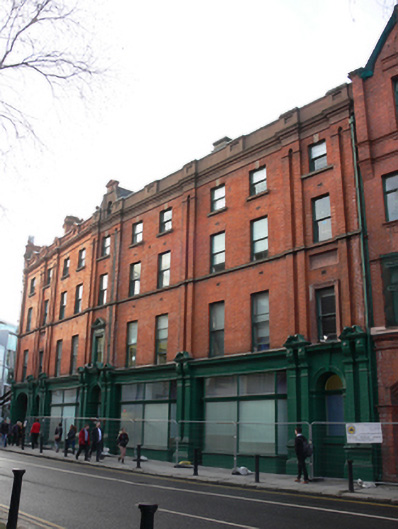
Terraced ten-bay four-storey hospital, built c.1890, altered 1906 to accommodate commercial use, having shopfronts and carriage arch to front (south-east) elevation. Now in use as hospital. Pitched roof having red brick and rendered chimneystacks with clay pots concealed behind panelled parapet, red brick to south-west, sandstone to north-east, central half-dormer window having curved gable, moulded masonry coping with pediments over panels, piers surmounted by ball finials to ends. Cast-iron rainwater goods to façade. Moulded brick and masonry eaves course, sawtooth motif to brick. Red brick, laid in Flemish bond, to walls, having cast-iron air bricks and red brick pilasters. Recessed rectangular panels with terracotta panels to first floor. Square-headed window openings having terracotta sills, terracotta keystones to third floor, continuous sill course to second floor, some terracotta architraves to first floor, pediment to centre bay. One-over-one pane timber sliding sash windows throughout. Shopfront comprising masonry paired pilasters with fluted console brackets and broken pediments flanking fascia and cornices over square-headed replacement windows. Round-headed door openings having moulded masonry surrounds, keystones and replacement doors. Elliptical-headed carriage arch with channelled render surround and double-leaf doors. Street fronted at west end of Lincoln Place.
This official record and map point do not grant access. Most recorded buildings are privately owned; view them only from public ground unless the owner allows entry.