Add your own picture and explain the route, parking, gates, paths or landmarks that help people find it.
Earn 5 points after the picture is checked and accepted.
Add your photo and local directionsShare what you foundWhat is recorded here
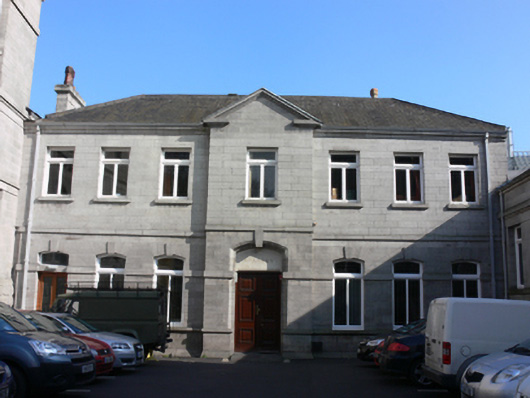
Attached seven-bay two-storey college building, built 1887, having single-bay pedimented breakfront to front (east) elevation. Upper floor added in 1904. Hipped slate roof with ashlar granite and canted red brick chimneystacks having moulded clay pots, carved granite eaves course, open granite ashlar pediment to breakfront. Ashlar granite walls with granite platband, impost course and plinth course. Square-headed window openings having granite sills to first floor, segmental-headed window openings with dropped keystone detail and continuous carved granite sill course to ground floor, timber framed casement windows throughout. Segmental-headed door opening having carved surround, keystone detail, limestone nameplate with recessed carved lettering to tympanum, and double-leaf timber panelled door. Segmental-headed door opening to north of front, replacement half-glazed timber panelled door.
This official record and map point do not grant access. Most recorded buildings are privately owned; view them only from public ground unless the owner allows entry.