Add your own picture and explain the route, parking, gates, paths or landmarks that help people find it.
Earn 5 points after the picture is checked and accepted.
Add your photo and local directionsShare what you foundWhat is recorded here
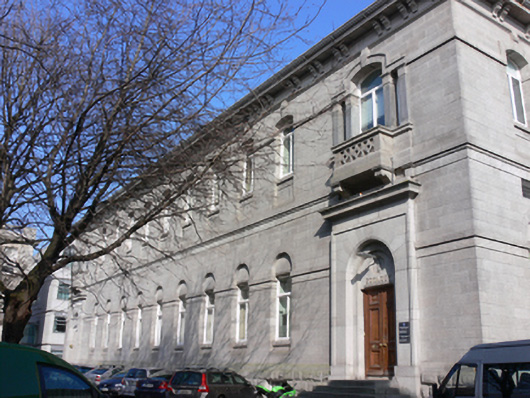
Attached eleven-bay two-storey over basement college building, built 1876. Hipped slate roof with overhanging eaves having carved granite eaves course and brackets, ashlar granite chimneystacks with clay pots and cast-iron rainwater goods. Ashlar granite walls having rusticated granite plinth course, carved granite platbands and impost courses. Round- and segmental-headed window openings with chamfered granite sills, granite surrounds having keystone detail to first floor openings, carved tympana to ground floor windows and timber framed casement and fixed pane windows. Square-headed window openings to basement with timber casement windows, awning, granite surrounds and wrought-iron bars. Venetian windows to south and entrance bays to front (west) elevation, latter having carved balconettes on scrolled console brackets, with geometric detail to panels to front, Doric pilasters having fluted capitals and carved granite architraves with keystone details. Doorcases flanking façade, comprising shallow ashlar granite porch having entablature and round-headed recess with carved bull-nosed surrounds, nameplates and recessed roundels to tympana. Stepped reveals to square-headed door openings, double-leaf timber panelled doors and splayed granite steps, square-headed door opening at basement level to north elevation having louvered timber door. Cast-iron railings with ball finials to posts on masonry plinth enclosing steps to basement area. Corner fireplaces with limestone surrounds and extensive historical zoological collection internally.
This official record and map point do not grant access. Most recorded buildings are privately owned; view them only from public ground unless the owner allows entry.