Add your own picture and explain the route, parking, gates, paths or landmarks that help people find it.
Earn 5 points after the picture is checked and accepted.
Add your photo and local directionsShare what you foundWhat is recorded here
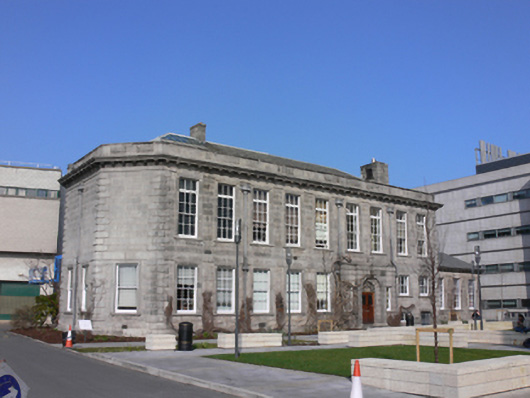
Detached nine-bay two-storey over basement college building, dated 1907, having three-bay single-storey extension to east elevation, added 1912, full-height canted bay to west elevation and shallow stepped projecting porch to south. Hipped slate roof, partly concealed behind ashlar granite parapet with carved granite coping, ashlar granite and cement block chimneystacks, lead and aluminium rainwater goods having dates to hoppers. Carved granite eaves course with brackets, over ashlar granite walls having raised granite quoins, platbands, plinth course, coursed rubble granite to rear (north) and east elevations, coursed squared granite rubble to extension, rusticated granite to porch. Square-headed window openings with granite sills having one-over-one pane, three-over-three pane, four-over-four pane and six-over-six pane timber sliding sash windows, some with awning windows, some having recent louvred windows, carved granite architraves to those to front and west elevations, granite block-and-start surrounds to those to extension. Doorcase comprising round-headed recess having scalloped surround, inscribed date, arched brass nameplate, and square-headed door opening with double-leaf part-glazed timber panelled doors, wrought-iron openwork to glazed panels, splayed limestone steps. Square-headed door openings having double-leaf timber panelled door with overlight, and part-glazed timber battened door.
This official record and map point do not grant access. Most recorded buildings are privately owned; view them only from public ground unless the owner allows entry.