Add your own picture and explain the route, parking, gates, paths or landmarks that help people find it.
Earn 5 points after the picture is checked and accepted.
Add your photo and local directionsShare what you foundWhat is recorded here
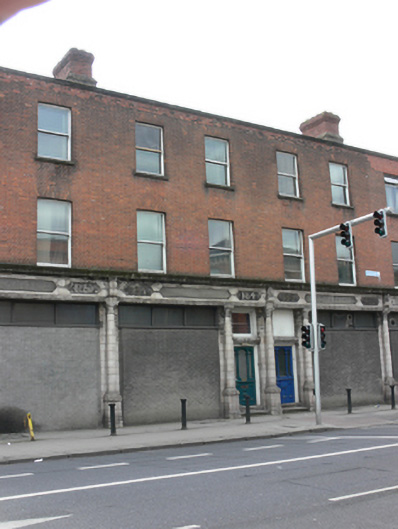
Terraced two-bay three-storey over basement former house, built 1825, having shopfront to front (north) elevation added c.1905, and two-storey extension built 1947, to rear (south) elevation. Now in use as part of college. M-profile pitched slate roof, hipped to west, concealed behind red brick parapet with carved granite coping, having red brick chimneystack. Red brick, laid in Flemish bond, to walls, with yellow brick laid in English garden wall bond, to rear walls, some render to extension. Square-headed window openings having granite sills and one-over-one pane timber sliding sash windows. Faience shopfront comprising Doric columns with fluted capitals, moulded console brackets, carved dentillated cornice over tiled and painted fascia having numerals in relief with some gold leaf, and marigold detailing. Display window opening blocked. Square-headed door opening having fixed-pane timber framed overlight on dentillated cornice over half-glazed timber panelled door with Doric column detail, nosed granite steps. Apparently retaining original joinery, including window boxes, staircase and cornice to first and second floor interior. Street fronted to south of Pearse Street with recent steel-framed basement lights to pavement.
This official record and map point do not grant access. Most recorded buildings are privately owned; view them only from public ground unless the owner allows entry.