Add your own picture and explain the route, parking, gates, paths or landmarks that help people find it.
Earn 5 points after the picture is checked and accepted.
Add your photo and local directionsShare what you foundWhat is recorded here
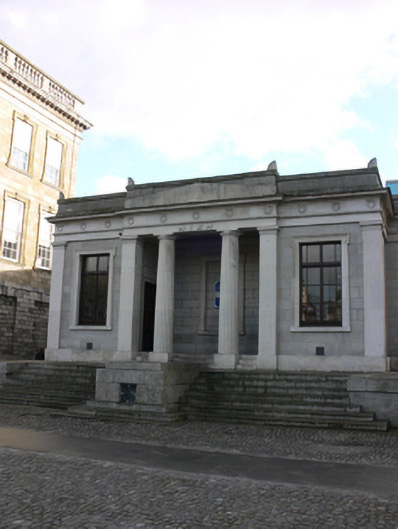
Attached three-bay single-storey over raised podium memorial, built 1928, having Doric portico in antis. Extended to rear 1935-7 with octagonal-plan reading room. Pedimented shallow breakfront to front (north) elevation. Flat stepped felt roof with shallow domed cupola concealed behind limestone pediment having limestone finials, Portland stone eaves course and frieze with wreath detail and string course having guttae, raised lettering over portico. Ashlar limestone walls with Portland stone plinth course, Portland stone Doric pilasters and fluted Portland stone Doric columns to portico. Square-headed window openings and blind window openings having shouldered Portland stone architraves and sills, timber framed casement windows. Square-headed door openings to interior of porch, with carved Portland stone architraves, entablatures over having carved lettering, and double-leaf timber panelled doors. Shouldered Portland stone architraves to outer doors, half-glazed timber panelled doors and overlights. Ashlar granite steps and vent stacks with wrought-iron grills to vent openings. Kilkenny marble columns and decorative plaster entablature, inscribed wall panels to interior. Reading room lit by rooflights.
This official record and map point do not grant access. Most recorded buildings are privately owned; view them only from public ground unless the owner allows entry.