Add your own picture and explain the route, parking, gates, paths or landmarks that help people find it.
Earn 5 points after the picture is checked and accepted.
Add your photo and local directionsShare what you foundWhat is recorded here
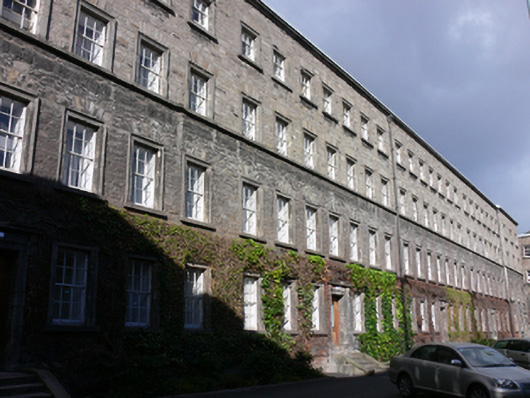
Detached thirty-four-bay four-storey hall of residence, built 1816, with shallow three-bay projecting end bays to front (south) and rear (north) elevations. Hipped slate roof having carved granite eaves course with lead flashing, brown brick and granite chimneystacks, and cast-iron rainwater goods. Roughly coursed rubble calp limestone walls, having dressed limestone quoins and granite plinth course to front and east elevations, ashlar granite walls, rusticated to ground floor, to rear, and west elevation. Square-headed window openings with carved granite architraves and cut granite sills, having fluted console brackets and cornices and granite platband forming continuous sill course to first floor to north and west elevations, granite sill course to second floor to south and east elevations. Three-over-six pane and six-over-six pane timber sliding sash windows throughout. Blind window openings to east. Square-headed door openings having carved granite architraves, moulded console brackets and fluted cornices, recent half-glazed timber panelled doors, approached by flights of granite steps. Cast-iron railings to north. Forming north range of Botany Bay Square.
This official record and map point do not grant access. Most recorded buildings are privately owned; view them only from public ground unless the owner allows entry.