Add your own picture and explain the route, parking, gates, paths or landmarks that help people find it.
Earn 5 points after the picture is checked and accepted.
Add your photo and local directionsShare what you foundWhat is recorded here
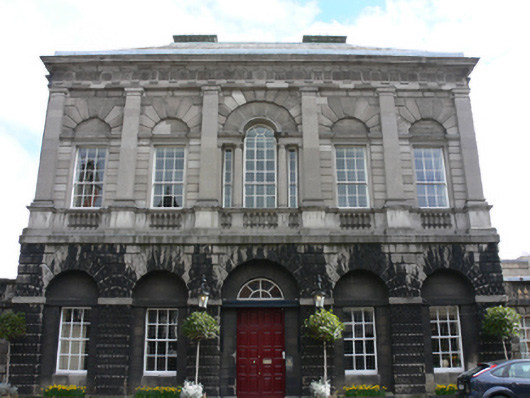
Detached five-bay two-storey house, built 1759, having seven-bay single-storey flanking wings with three-bay pedimented breakfronts. Box-hipped slate roof having ashlar limestone chimneystacks, carved limestone cornice and cast-iron rainwater goods, balustrade detail to parapets of wings. Rusticated limestone to walls, ashlar to upper floors to rear (east), north and south elevations, platband over vermiculated rusticated stone to ground floor to front (west) elevation and limestone Doric pilasters to first floor to front, supporting frieze with triglyphs, guttae, and alternating metopes and bucrania. Square-headed window openings, set within round-headed recesses having rusticated voussoirs to front and to ground floor to rear, with carved limestone impost courses, continuous limestone sill course and balustraded aprons to first floor, granite sills to ground floor. Nine-over-six pane and six-over-six pane timber sliding sash windows, with wrought-iron bars to those to flanking wings. Venetian window having limestone Doric pilasters and columns supporting entablature and archivolt, balustraded aprons and twelve-over-six pane timber sliding sash window flanked by three-over-two pane timber sliding sash windows. Square-headed door opening recessed within round-headed surround, limestone surround, timber lintel, double-leaf timber panelled door and fanlight, wrought-iron boot scrape. Associated stables to south-east (50020382) attached by granite ashlar curved screen wall with pilasters, double-leaf timber battened vehicular gate and square-headed pedestrian opening having timber battened door. Enclosed yard, with granite paving to paths, and some cobbles to west. Landscaped gardens to rear having lawns, specimen planting and cast and wrought-iron railings having double-leaf cast-iron vehicular gate. Interior with entrance hall, carved timber rusticated detail to stairs and forming piers of blind arcade. ‘Andrews Room’ having coved ceiling and pedimented Ionic cupboard. Groin vaulted inner hall, octagonal stair with cast-iron balustrade. Dining room having plaster panels with acanthus pediments. Piano noble occupied by saloon having coved ceiling with acanthus leaf, scrolls, grotesque bird-heads and foliate motifs, Corinthian-style columns and room dividers, chimneypiece having carved central tablets depicting groups playing putti. Top-lit gallery with oval light-well to upper floor.
This official record and map point do not grant access. Most recorded buildings are privately owned; view them only from public ground unless the owner allows entry.