Add your own picture and explain the route, parking, gates, paths or landmarks that help people find it.
Earn 5 points after the picture is checked and accepted.
Add your photo and local directionsShare what you foundWhat is recorded here
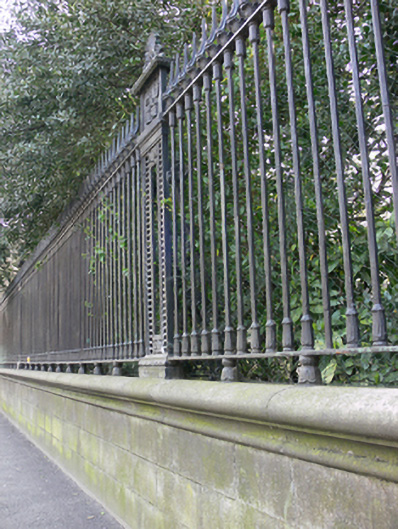
Walls, gates and boundary railings to Trinity College, erected c.1850-1880. Boundary railings comprising carved ashlar granite plinths, cast-iron spear topped railings with foliate detail to base, openwork cast-iron panels having makers’ mark, crest, swag and foliate detailing and anthemion finial detail, with curvilinear cast-iron buttressing and wrought-iron buttress rods to college grounds. Southern railings having recent double-leaf sheet metal pedestrian gates to ashlar granite and coursed granite rubble plinth wall, with squared granite buttress piers. Gates to north having ashlar granite piers with chamfered corner, flat granite caps and double-leaf sheet metal traffic gates. Coursed calp limestone rubble to interior of boundary walls, ashlar granite to exterior, having calp limestone piers and square-headed pedestrian entrance with recent door, terminating in ashlar granite piers. Main gateway (50020522) to west. Gateways to south and south-east having ashlar granite piers, recessed round-headed panels and stepped capping, cast-iron double-leaf gates and single-leaf pedestrian gates to gateway to south-east, gates removed to gateway to south. Underpass to south, having render surround to round-headed opening with wrought-iron gate approached by render steps. Wrought-iron and cast-iron railings and lamps with foliate details to grounds of college, with cobbles and setts to paths and courtyards. Set in highly visible locations surrounding Trinity College campus, on College Street, College Green, Grafton Street, Nassau Street, Leinster Street South and Lincoln Place.
This official record and map point do not grant access. Most recorded buildings are privately owned; view them only from public ground unless the owner allows entry.