Add your own picture and explain the route, parking, gates, paths or landmarks that help people find it.
Earn 5 points after the picture is checked and accepted.
Add your photo and local directionsShare what you foundWhat is recorded here
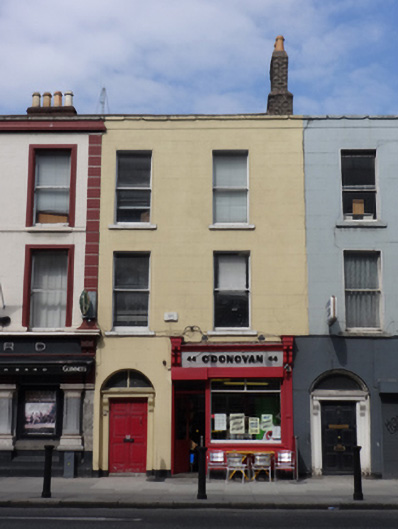
Attached two-bay three-storey over basement former house, built c.1830, with early twentieth-century shopfront to front (south) elevation. Now in use as cafe having apartments to upper floors. Pitched slate roof, clay ridge tiles, yellow brick chimneystack with clay pots, rendered parapet having granite coping. Lined-and-ruled rendered wall to front with render eaves course. Square-headed window openings with raised render reveals, granite sills, replacement one-over-one pane timber sliding sash windows to upper floors. Square-headed display window opening to shopfront, having fixed transoms with timber glazing bars, flanked by timber panelled pilaster having stylised brackets flanking fascia with raised timber lettering and carved timber cornice. Square-headed door opening to shop having half-glazed timber door with fixed transom. Round-headed door opening to west having timber panelled door and masonry doorcase, comprising panelled pilasters surmounted by fluted console brackets supporting carved cornice, plain fanlight with central glazing bar. Granite kerb stones to front. Situated to north side and centre of Pearse Street.
This official record and map point do not grant access. Most recorded buildings are privately owned; view them only from public ground unless the owner allows entry.