Add your own picture and explain the route, parking, gates, paths or landmarks that help people find it.
Earn 5 points after the picture is checked and accepted.
Add your photo and local directionsShare what you foundWhat is recorded here
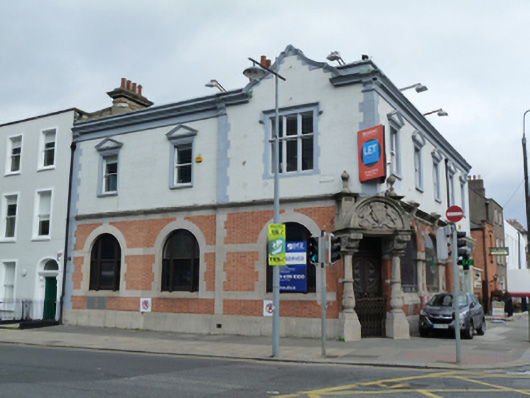
Corner-sited attached three-bay two-storey over basement former bank, built c.1910, having advanced curvilinear gable-fronted bay to east end and five-bay elevation to east angled corner entrance bay to south-east and shopfront to east elevation. Now in use as restaurant and shop. L-plan pitched slate roof, hidden behind rendered parapet with masonry coping, moulded eaves course having fluted brackets and shaped gable, rendered chimneystacks with stepped coping and clay pots. Lined-and-ruled rendered walls to first floor having render platband and quoins, carved limestone string course over red brick wall, laid in Flemish bond, having limestone platbands and quoins over carved granite plinth course to ground floor. Square-headed window openings with moulded architraves, masonry sills having pediments and segmental pediments to first floor. Square-headed mullioned window with render hood moulding to end bay. Round-headed openings having carved limestone surrounds and keystones, chamfered granite sills, tripartite windows with timber mullions and one-over-one pane timber sliding sash windows to front (south) elevation. Elliptical-headed window openings having scrolled carved limestone surrounds, moulded red brick and carved limestone voussoirs with fluted keystones, carved limestone hood mouldings and impost course, chamfered granite sills and brass fretwork panel, fixed pane display windows. Square-headed door opening to angled corner, having double-leaf timber panelled door with plain overlight, set within projecting porch comprising carved columns on block bases, carved brackets having acanthus leaf motif supporting round-headed pediment, flanked by panelled piers surmounted by carved ball finials, carved crest with rampant wolfhounds and Irish harp to tympanum, double-leaf carved timber panelled door and overlight. Round-headed door opening having moulded brick surround, moulded brick and carved limestone voussoirs, limestone keystone and carved hood moulding, timber panelled door and plain overlight. Shopfront comprising timber panelled pilasters with scrolled brackets terminating timber fascia having dentillated cornice, recent fascia over, square-headed display windows on timber panelled stall riser, square-headed door opening with half-glazed timber panelled door having plain overlight. Brass inlaid basement light to footpath to east. Located on north side of Pearse Street and west side of Lombard Street East.
This official record and map point do not grant access. Most recorded buildings are privately owned; view them only from public ground unless the owner allows entry.