Add your own picture and explain the route, parking, gates, paths or landmarks that help people find it.
Earn 5 points after the picture is checked and accepted.
Add your photo and local directionsShare what you foundWhat is recorded here
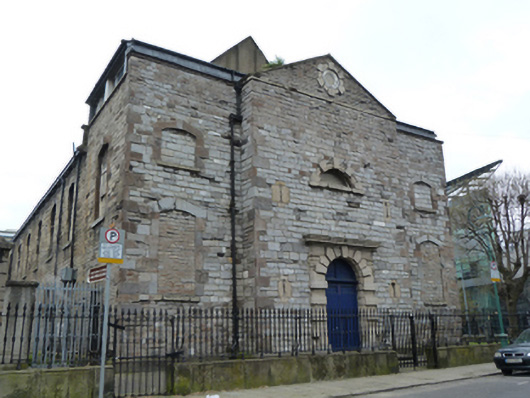
Freestanding three-bay double-height over crypt former Church of Ireland church, built 1729-1757, with narthex having central pedimented breakfront to entrance (west) elevation, six-bay nave and projecting central breakfront to chancel to east end. Now in use as Pentecostal church and hall. Pitched slate roof with cast-iron rainwater goods to bracketed eaves, hipped slate roofs to flanking wings of narthex. Coursed squared calp limestone walls over rendered plinth course, with dressed limestone quoins, having granite string course to breakfronts to east and west elevations, arrow-loops with granite surrounds to west elevation. Segmental-headed window openings having limestone architraves, keystones and granite sills, with sixteen-over-eight pane and eight-over-four pane timber sliding sash windows, those to west elevation blocked, some having wrought-iron bars. Diocletian window with carved granite surround and granite sill, oculus having granite surround and stained glass window to west elevation. Venetian window with dressed limestone architraves and keystones, shared granite sill and fixed-pane timber framed windows to east elevation. Round-headed door opening having carved granite surround, rusticated voussoirs and keystone, carved granite cornice, double-leaf timber panelled door and tympanum with granite platform and steps to west elevation. Square-headed door openings having dressed limestone surrounds with lintels and keystones, timber panelled doors and render steps to south elevation. Cast-iron railings on carved granite plinth wall to west and south elevations, some decorative cast-iron panels, rendered wall to north elevation surrounding churchyard with individual gravestones. Located on east side of Mark Street and north side of Pearse Street.
This official record and map point do not grant access. Most recorded buildings are privately owned; view them only from public ground unless the owner allows entry.