Add your own picture and explain the route, parking, gates, paths or landmarks that help people find it.
Earn 5 points after the picture is checked and accepted.
Add your photo and local directionsShare what you foundWhat is recorded here
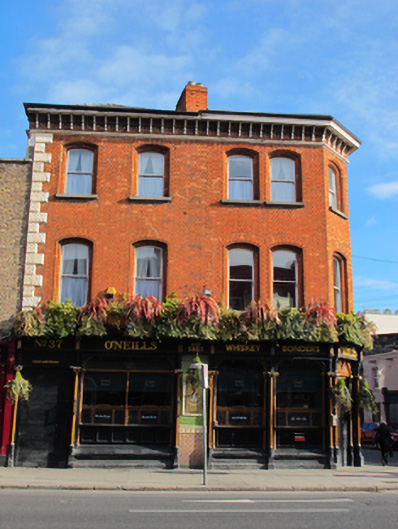
Corner-sited attached four-bay three-storey over basement public house, built c.1885, having five-bay elevation to east, angled corner bay and wraparound shopfront. Now also in use as guesthouse. M-profile hipped slate roof, set perpendicular to street, with overhanging eaves on carved brackets, moulded brick eaves course, cast-iron rainwater goods, and red brick chimneystacks having clay pots. Red brick, laid in Flemish bond, moulded masonry sting course and vermiculated quoins to west of front (south) elevation. Segmental-headed window openings with chamfered reveals and moulded surrounds, masonry sills and one-over-one pane timber sliding sash windows, oculus having pivoting single-pane window. Carved timber shopfront comprising timber pilasters with colonnettes having foliate capitals, supporting brackets with acanthus leaf motifs, fascia and bracketed cornice having foliate detailing. Decorative tiled and mosaic panel to front. Square-headed openings with segmental-headed display windows having rope colonnettes with foliate capitals, carved timber spandrels, timber framed windows having timber sills and panelled risers over moulded masonry plinth course. Square-headed door opening to angled corner bay with carved timber fascia having date plaque, glazed interior porch with glazed timber framed doors flanking central fixed stained-glass panel. Square-headed door opening to recessed porch having double-leaf half-glazed timber panelled doors hand overlight to front. Channelled vermiculated render to shopfront to east, fascia and moulded cornice, smooth render to lower half of wall and plinth course. Globe lights over square-headed display windows with timber framed windows over panelled risers having painted fasciae. Square-headed door openings with timber panelled doors and double-leaf doors, having overlights. Recent carved and panelled timber interior. Located to north side and centre of Pearse Street, at junction with Shaw Street.
This official record and map point do not grant access. Most recorded buildings are privately owned; view them only from public ground unless the owner allows entry.