Add your own picture and explain the route, parking, gates, paths or landmarks that help people find it.
Earn 5 points after the picture is checked and accepted.
Add your photo and local directionsShare what you foundWhat is recorded here
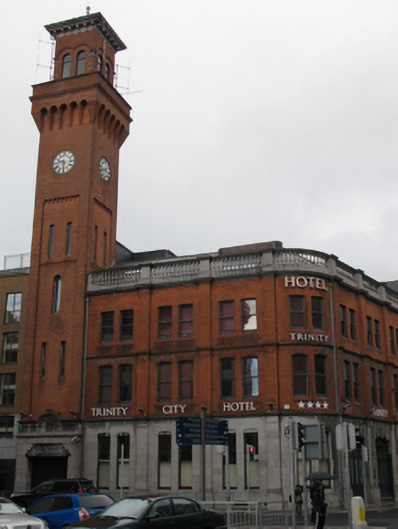
Corner-sited attached five-bay three-storey over basement former fire station, built 1906, having five-bay elevation to south, square-profile six-stage integrated tower with corbelled platform and parapet to sixth stage, with bull-nosed corner bay to southwest. Now in use as hotel. Recent L-plan pitched roof, partly concealed behind carved limestone balustraded parapet, cast-iron rainwater goods. Pyramidal lead roof to tower, over moulded eaves cornice and eaves brackets. Carved dentillated limestone cornice over red brick, laid in English garden wall bond, to upper walls, with moulded brick string course, carved limestone cornice over ashlar limestone and limestone plinth course to ground floor, pilasters dividing bays. Oculi to each elevation of tower having clock face. Recessed panel to ground floor to west elevation of tower with central segmental pediment and carved coat of arms of Dublin. Paired window openings, square-headed to second floor, segmental-headed to first floor, having bull-nosed brick reveals, flush chamfered terracotta sills, square-headed window openings with chamfered sills, flat ogee carving to head, one-over-one pane timber sliding sash windows throughout. Paired round-headed window openings to sixth stage of tower, brick cornice forming continuous hood moulding, timber framed windows. Square- and round-headed windows within recessed panel with cogging course second to third stage of tower. Arcade of five segmental-headed carriage arches to south, with bull-nosed carved limestone surrounds and keystones, half-glazed folding timber battened doors, and timber framed overlights. Square-headed door opening to west elevation, timber battened folding door, moulded metal fascia with raised lettering set within shouldered recessed panel over. Situated at junction of Pearse Street and Tara Street.
This official record and map point do not grant access. Most recorded buildings are privately owned; view them only from public ground unless the owner allows entry.