Add your own picture and explain the route, parking, gates, paths or landmarks that help people find it.
Earn 5 points after the picture is checked and accepted.
Add your photo and local directionsShare what you foundWhat is recorded here
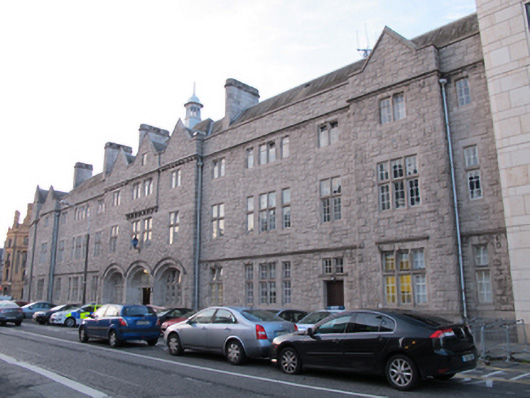
Corner-sited attached fourteen-bay three-storey over basement and with attic accommodation garda station, built 1915, with bow-fronted full-height bay to side (north-west) elevation, triple gable-fronted breakfront, having projecting central gable on carved corbels, and gabled end bays to front (south-west) elevation, gabled end bay and L-plan return and recent two-storey extension to rear (north-east) elevation. Pitched slate roof, cruciform to west, hipped to return, with octagonal cupola, ashlar granite chimneystacks and cast-iron rainwater goods, snecked granite parapet having carved granite coping, crennellated parapet to bow bay. Snecked rock-faced granite walls, having carved string courses, platband, snecked rock-faced plinth course with carved granite capping, rock-faced quoins. Square-headed window openings arranged singly, in pairs and groups of three and four, having chamfered granite surrounds, sills and mullions, some transom and mullioned windows, some carved hood mouldings, metal-framed casement windows. Arcade of segmental-headed arches to breakfront with carved hood moulding having figurative stops, interlaced shamrocks to outer stops. Carved granite surrounds, transom and mullioned windows with metal casement windows to outer arches, flanking square-headed door opening having sidelights and mullioned overlight, timber battened door, recent steps and wheelchair ramps. Segmental-headed door openings with carved hood mouldings and figurative or shamrock stops, dressed chamfered granite surrounds, square-headed door openings, timber battened door and limestone steps. Sidelights and segmental-headed overlights to entrance to front. Square-headed door opening to front, dressed chamfered granite surround and carved hood moulding, timber battened door. Rear enclosed by masonry wall in snecked granite, roughly coursed, with granite coping. Interior recently altered. Located to west end of Pearse Street, at junction with Townsend Street.
This official record and map point do not grant access. Most recorded buildings are privately owned; view them only from public ground unless the owner allows entry.