Add your own picture and explain the route, parking, gates, paths or landmarks that help people find it.
Earn 5 points after the picture is checked and accepted.
Add your photo and local directionsShare what you foundWhat is recorded here
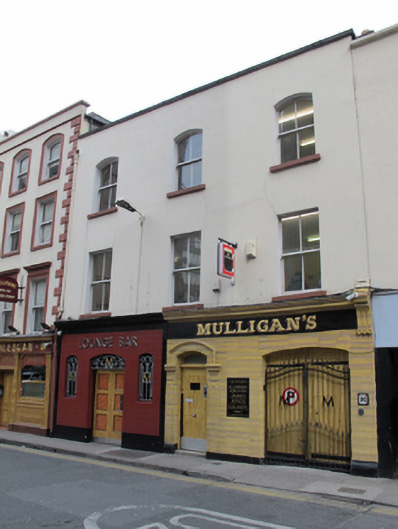
Attached three-bay three-storey over basement public house, built c.1880, with shopfronts to front (south) elevation. M-profile pitched slate roof, hipped to centre to front span, hidden behind rendered parapet with felted flashing, red brick chimneystack having clay pots, and cast-iron rainwater goods. Smooth rendered walls with twentieth-century sign to first floor. Segmental- and square-headed window openings having masonry sills and two-over-two pane timber sliding sash windows. Tiled shopfront with masonry cornice, to west of front. Segmental-headed window openings having decorative iron screens incorporating letter ‘M’ in front of one-over-one pane timber sliding sash windows. Segmental-headed door opening with overlight having decorative iron screen incorporating letter ‘M’, double-leaf timber panel door leading to internal porch with double-leaf part-glazed timber doors having sunburst motif to veneer. Lined-and-ruled rendered shopfront to east, moulded masonry plinth course, with fascia and cornice terminating in fluted bracket to east. Segmental-headed door opening with hood moulding and capitals, panelled pilasters, having overlight above recent door to west side of shopfront. Segmental-headed integral carriage arch with double-leaf wrought-iron gates to front of recent double-leaf timber door. Veneer wainscoting having painted walls and curved canopy to bar to interior. Lounge bar with foliate coving, timber seating to walls, polished stone fireplace having cast-iron front plate and tile cheeks, foliate plaster ceiling rose with brass and glass hanging light. Located to centre and north side of Poolbeg Street.
This official record and map point do not grant access. Most recorded buildings are privately owned; view them only from public ground unless the owner allows entry.