Add your own picture and explain the route, parking, gates, paths or landmarks that help people find it.
Earn 5 points after the picture is checked and accepted.
Add your photo and local directionsShare what you foundWhat is recorded here
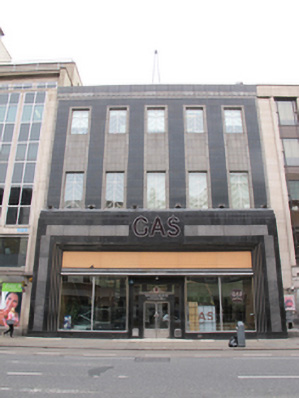
Attached five-bay three-storey over basement office, built 1928-33, now in use as college. Copper platform roof hidden behind stone-clad parapet having zig-zag motif to eaves course. Polished stone cladding to front, with black marble having fixings behind rosettes to pilaster strips, grey granite cladding to glazing bays to front (west). Square-headed window openings with polished grey granite surrounds and aprons, replacement uPVC windows. Shopfront comprising stepped shallow projecting surround having recessed polished grey granite panels, central tablet with ‘GAS’ in red glass lettering having chrome border to front. Square-headed mezzanine light to full width of ground floor front, now blocked, over square-headed display window openings with chrome-plated steel-framed display windows on polished granite risers having chrome-plated air vents with sun-burst motifs, flanking square-headed door opening in recessed bay, having chrome-plated air vents under glazed surround to polished black granite architrave, double-leaf glazed chrome-plated steel doors. Double-leaf glazed timber door with chrome handles opening to marble steps having brass hand rails rising to foyer. Terrazzo floor with central diamond motif, timber panelling under plaster to walls, coving to plastered ceiling, octagonal-profile columns having walnut and mahogany veneer rising to ovolo stucco capitals, crystal chandeliers and hanging timber clock to ceiling. Art Deco style door openings and arches to foyer and rotunda. Rotunda with central oculus and crystal chandelier, Art Deco stepped arch with moulded plaster architrave to stairs to offices to rear, having marble steps, brass rails, banisters and newel posts from foyer to first floor. Auditorium with curved deeply-stepped coving to ceiling, having octagonal glass lamps to first floor. Stairs with open stair well and moulded concrete hand rail to second floor. Recent offices and lecture rooms to second floor. Located towards central north end east side of D’Olier Street.
This official record and map point do not grant access. Most recorded buildings are privately owned; view them only from public ground unless the owner allows entry.