Add your own picture and explain the route, parking, gates, paths or landmarks that help people find it.
Earn 5 points after the picture is checked and accepted.
Add your photo and local directionsShare what you foundWhat is recorded here
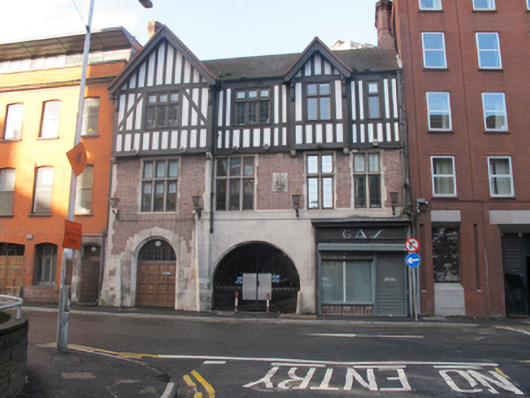
Attached four-bay three-storey office over shop, built 1905, with gabled end bay, gablet and shopfront to front (east) elevation, and integral central passageway. Now in use for Trinity College School of Nursing. Pitched tiled roof having decorative bargeboards, timber eaves course, red brick chimneystacks with clay pots, and cast-iron rainwater goods. Half-timbering to wall to second floor, jetties to gabled end bay and gablet supported on masonry corbels, projecting timber dowel details to gables and plastered infills. Red brick, laid in English bond, to walls to first floor, dressed limestone to quoins, platband, and buttresses to south bay, ashlar limestone to north bays of ground floor. Carved limestone plaque with central figure of Hibernia surrounded by raised lettering ‘DUBLIN GASLIGHT COMPANY 1825’, and brass gas lights to first floor. Square-headed window openings having timber casement windows to second floor, transom and mullioned windows with chamfered limestone surrounds and casement windows to first floor. Round-headed door opening having carved Portland stone surround and voussoirs, flanked by masonry batter with brick panels, double-leaf timber panelled door, overlight in vertical segments having glass panels. Shopfront comprising cornice covered in lead flashing, carved rose motifs to soffit, simple console brackets, timber fascia with 'GAS' metal letters in slanting Art Deco font, square-headed display window with overlights, stall riser in herringbone brick panels in timber studs. Door obscured by recent roller shutters. Round-headed opening to Leinster Market, having Portland stone abutment with batter, carved surround with jostle stone double-leaf wrought-iron gates with cast-iron collars and spearhead finials. Leinster Market repeats Hawkins Street design features, brick walls, masonry arches, transom and mullioned masonry windows, brick and half-timber bridge connecting two bays either side of Leinster Market. Situated to west side of Hawkins Street.
This official record and map point do not grant access. Most recorded buildings are privately owned; view them only from public ground unless the owner allows entry.