Add your own picture and explain the route, parking, gates, paths or landmarks that help people find it.
Earn 5 points after the picture is checked and accepted.
Add your photo and local directionsShare what you foundWhat is recorded here
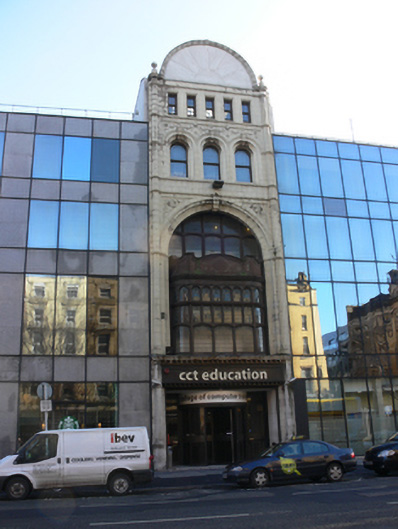
Attached five-storey former photographic studios, built 1912, now forming entrance bay of college and offices. Comprising single-bay to ground, first and second floors, three-bay to third floor and five-bay to fourth floor. Barrel-vaulted perspex roof concealed behind semi-circular parapet with moulded cornice and sunrise motif. Render and Portland stone ashlar walls with canted pilasters supporting ball finials flanking parapet. Moulded render string courses to upper floors. Double-height round-headed opening to first and second floors having carved surround, dropped keystone and moulded foliate detail to spandrels, square-headed oriel-window to first floor, with multi-pane segmental-headed, square-headed and round-headed openings having timber mullions, moulded curvilinear pediment over with circular panel. Recessed window opening to second floor, timber mullions to multi-pane segmental-headed openings. Round-headed window openings to third floor with chamfered surrounds having keystone detail and foliate swags hung from lions’ heads to intrados. Square-headed window openings to fourth floor with carved surrounds, one-over-one pane timber sliding sash windows to openings to third and fourth floors. Shopfront to ground floor having timber panelled fascia, with carved dentillated cornice having block modillions, square-headed door openings with recent glazed doors and revolving door, tiled floor to threshold. Incorporated into larger flat-roofed commercial building with concrete slab and glazed walls to north, and glazed walls to south, both standing to four storey height.
This official record and map point do not grant access. Most recorded buildings are privately owned; view them only from public ground unless the owner allows entry.