Add your own picture and explain the route, parking, gates, paths or landmarks that help people find it.
Earn 5 points after the picture is checked and accepted.
Add your photo and local directionsShare what you foundWhat is recorded here
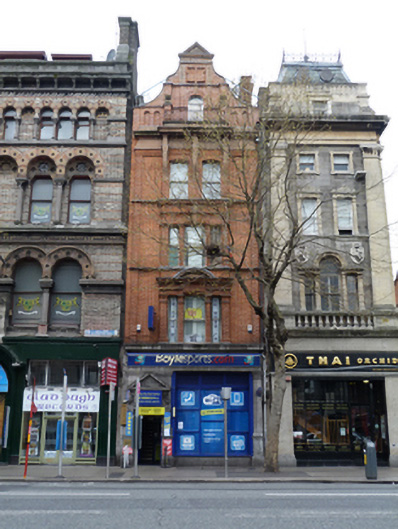
Attached gable-fronted single-bay four-storey over basement and with attic accommodation former office building, built 1889, having shallow central breakfront and shopfront to front (east) elevation. Now in use as retail outlet. Pitched slate roof hidden behind red brick Dutch gable with carved sandstone coping and pediment, inset fluted carved sandstone panels. Red brick pilasters having carved sandstone panels, blind brick arcade, red brick chimneystack. Carved sandstone entablature with egg-and-dart moulding and scrolled ends, supported on carved sandstone brackets over red brick walls, laid in Flemish bond, having raised red brick pilasters and carved red brick string courses. Round-headed window opening to attic with sandstone keystone detail and recent balustrade, square- and segmental-headed window openings having carved sandstone sill courses and one-over-one pane timber sliding sash windows. Those to first and second floor in triple arrangement, with carved red brick entablatures, segmental pediment to first floor, sandstone keystone detail to second floor. Carved limestone shopfront comprising engaged Doric pilasters supporting entablature having dentillated cornice. Infilled display window on limestone stall riser, square-headed door opening with lugged-and-kneed architrave on block bases, with pediment over and foliate carvings, timber panelled door. Basement lights to pavement to front. Located on west side of Westmoreland Street.
This official record and map point do not grant access. Most recorded buildings are privately owned; view them only from public ground unless the owner allows entry.