Add your own picture and explain the route, parking, gates, paths or landmarks that help people find it.
Earn 5 points after the picture is checked and accepted.
Add your photo and local directionsShare what you foundWhat is recorded here
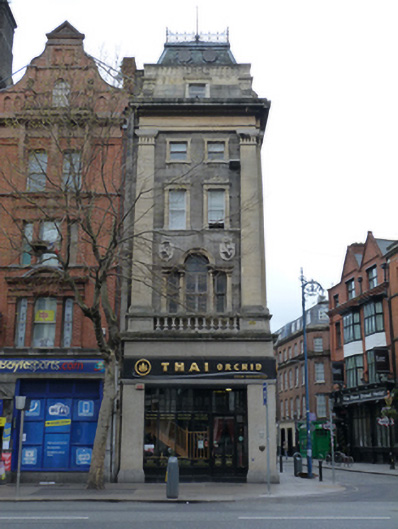
Corner-sited attached two-bay four-storey over basement former office, built 1886, with mansard attic accommodation to front (east) elevation, seven-bay north elevation having central breakfront and recent shopfront to front. Now in use as restaurant. Hipped slate mansard roof with cast-iron cresting, having bull's eye louvered vents and panelled parapet on fluted corner consoles to front, pitched slate mansard roof to rear (west) elevation, ashlar limestone chimneystacks with recessed panels, and cast-iron rainwater goods. Open Portland stone parapet to north elevation. Carved granite cornice and dentillated Portland stone entablature over ashlar granite walls having triple-height Portland stone pilasters with panelled limestone bases and carved capitals over balustrades, with carved granite cornice and Portland stone entablature, having egg-and-dart motif, over alternating bands of dressed and vermiculated granite, carved granite plinth course to ground floor to north. Carved limestone crests having rampant lions surmounted by crowns to front and east of north elevation. Square-headed window openings with one-over-one pane timber sliding sash windows, those to third floor having lugged and kneed Portland stone architraves, those to lower floors and mansard attic with continuous Portland stone sill courses, carved Portland stone pilasters, entablatures and decorative swan-neck pediments. Door opening to breakfront to north elevation, carved granite balustrade on scrolled Portland stone consoles. Venetian window openings having Portland stone pilasters and Doric columns supporting entablatures and archivolts with one-over-one pane and two-over-two-pane timber sliding sash windows to first floor. Round-headed window openings to ground floor to north, bull-nosed reveals, figurative keystones and rope-moulding to continuous carved sill course, timber-framed windows. Round-headed door opening to north elevation, bull-nosed reveal, figurative keystone, timber panelled door and overlight having vertical glazing bars. Recent polished granite clad shopfront to east elevation. Cellar lights to pavement to east and north. Located on west side of Westmoreland Street at junction with Fleet Street.
This official record and map point do not grant access. Most recorded buildings are privately owned; view them only from public ground unless the owner allows entry.