Add your own picture and explain the route, parking, gates, paths or landmarks that help people find it.
Earn 5 points after the picture is checked and accepted.
Add your photo and local directionsShare what you foundWhat is recorded here
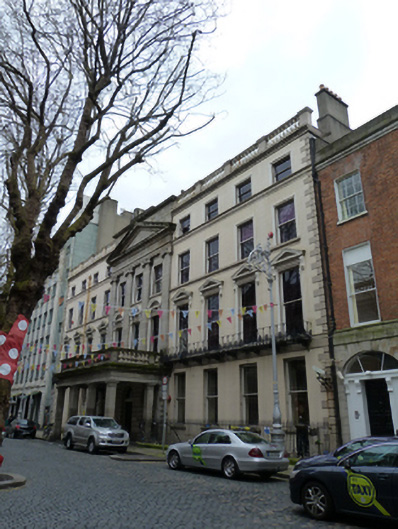
Attached eleven-bay four-storey former clubhouse, built 1789-91, with three-bay central pedimeted breakfront. Projecting porch added c.1840, remodelled for use as bank c.1858-60. M-profile pitched slate roof with flat roof to northwest end hidden behind masonry balustraded parapet having dentillated eaves course, ashlar granite parapet to breakfront, stepped rendered chimneystacks with clay pots and cast-iron rainwater goods. Lined-and-ruled rendered walls having granite quoins, entablature forming continuous sill course to third floor, and platband, breakfront comprising Ionic ashlar granite pilasters with pediment at third floor level, rusticated granite walls to ground floor. Square-headed window openings having granite sills to ground floor, masonry architraves and continuous masonry sill courses to upper floors, with scrolled brackets supporting pediments and segmental pediments to first floor, one-over-one pane timber sliding sash windows throughout. Round-headed door openings having rusticated granite voussoirs, double-leaf timber panelled doors with timber cornices and plain overlights. Top-lit former banking hall. Set within porch comprising carved square-profile granite piers supporting granite entablature and balustrade. Cast-iron railings, having splayed square-profile corner piers surmounted by acorn finials on carved granite plinth wall enclosing basement area. Granite paving, granite wheel guards and stone setts to front. Located on west side of Foster Place.
This official record and map point do not grant access. Most recorded buildings are privately owned; view them only from public ground unless the owner allows entry.