Add your own picture and explain the route, parking, gates, paths or landmarks that help people find it.
Earn 5 points after the picture is checked and accepted.
Add your photo and local directionsShare what you foundWhat is recorded here
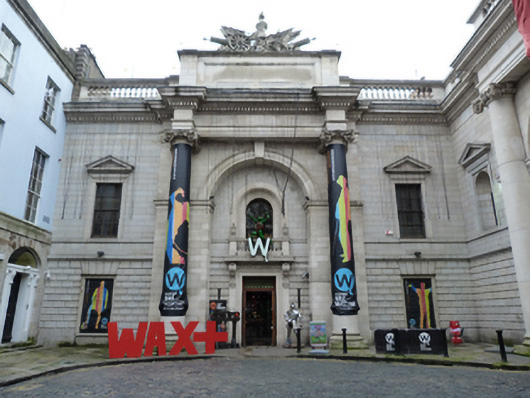
Attached three-bay two-storey former bank guard house, built 1808-11, carriage arch infilled and ground floor windows opened 1929. Now in use as museum. Pitched slate roof, hipped to west, hidden behind Portland stone balustrade and parapet with dentillated granite eaves course. Ashlar granite walls having carved granite string course, over rusticated granite and raised granite plinth course to ground floor. Central breakfront of tooled Portland stone comprising Portland stone pilasters, archivolt and keystone with double-height Ionic columns supporting Portland stone entablature having dentillated cornice with panel and carved trophy of arms. Square-headed window openings having six-over-six pane timber sliding sash windows, granite sills, recessed reveals and rusticated voussoirs to ground floor and continuous granite sill course, granite architraves, pulvinated friezes and pediments, six-over-six pane timber sliding sash windows to openings to first floor. Round-headed window opening to centre with coved Portland stone surround, balustrade having urns and timber sliding sash window over square-headed door opening with Portland stone architrave, carved brackets having fluted cornice, oak-leaf garland to panel over architrave, double-leaf timber panelled door having overlight and cast-iron screen. Granite paving and stone setts to front. Located at north end of Foster Place.
This official record and map point do not grant access. Most recorded buildings are privately owned; view them only from public ground unless the owner allows entry.