Add your own picture and explain the route, parking, gates, paths or landmarks that help people find it.
Earn 5 points after the picture is checked and accepted.
Add your photo and local directionsShare what you foundWhat is recorded here
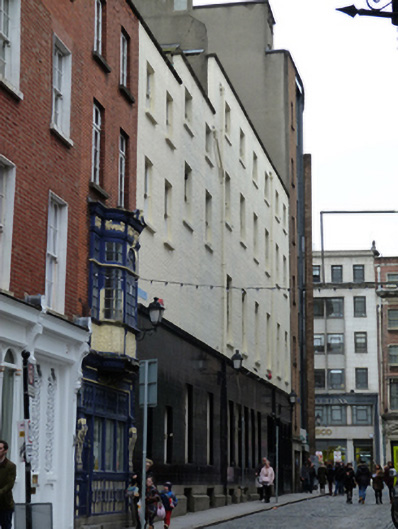
Attached group of five two-bay four-storey over basement former houses, built c.1790. Nos. 31-33 remodelled in 1864 for use by bank, and later shopfront inserted to No.34. Now in use as part of college. Pitched slate roofs, hipped to south to house to north, hidden behind brick parapets with masonry coping, smooth rendered chimneystack having clay pots, cast-iron rainwater goods. Brick walls to upper floors. Moulded masonry cornice over tiled walls to ground floors, with stepped render plinth course, to Nos.31-33. Square-headed window openings having raised render reveals and masonry sills, with six-over-six pane, three-over-three pane, two-over-two pane, and one-over-over pane timber sliding sash windows and timber casement windows. Square-headed window openings having tiled reveals to ground floor Nos.31-33. Basement lights to front having cast-iron security bars to Nos.31-33. No.33 having square-headed door opening with tiled reveal, terrazzo threshold and double-leaf panelled timber door having plain overlight with wrought-iron screen. No.34 having shopfront comprising pilasters, carved timber bracket to south, with timber fascia and cornice, surrounding round-headed display window openings with colonnettes having foliate panels to spandrels with shared carved timber sill on panelled stall risers. Round-headed door opening having recent timber panelled door and plain overlight. Shouldered square-headed opening to north, with double-leaf timber battened door and decorative cast-iron screen to tympana. Situated to east side and south of Anglesea Street.
This official record and map point do not grant access. Most recorded buildings are privately owned; view them only from public ground unless the owner allows entry.