Add your own picture and explain the route, parking, gates, paths or landmarks that help people find it.
Earn 5 points after the picture is checked and accepted.
Add your photo and local directionsShare what you foundWhat is recorded here
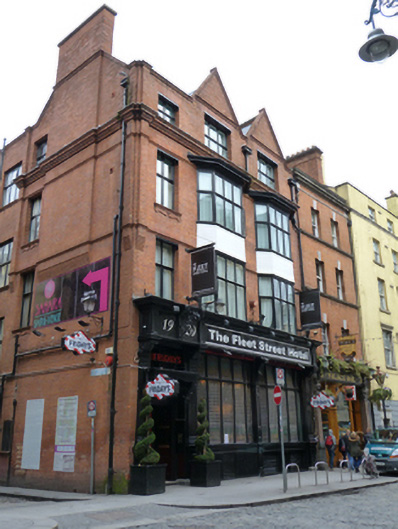
Corner-sited attached paired gable-fronted three-bay four-storey former cafe and offices over basement, built 1900, with five-bay elevation to west, and shopfront to front (south) elevation. Now in use as hotel and restaurant. L-plan pitched natural and artificial slate roof, gabled half-dormers to south elevation, red brick parapet with terracotta coping, red brick chimneystacks having clay pots, profiled cast-iron rainwater goods. Moulded terracotta dentillated cornice, over red brick walls, laid in English garden wall bond, having raised brick pilasters to second floor and moulded terracotta string courses. Double-height canted oriel windows to front, rendered aprons and timber cornice to second floor, with square-headed window openings with timber casement windows. Square-headed window openings having flush terracotta lintels, moulded terracotta sills with terracotta aprons, cornice forming continuous sill course to attic accommodation, and replacement timber casement windows. Square-headed window opening having timber cornice, timber mullions and transoms, stained glass windows with segmental-headed top-lights to west elevation. Square-headed basement lights, with metal grilles. Timber shopfront comprising fluted and panelled pilasters having scrolled console brackets supporting timber fascia and dentillated cornice. Square-headed display window openings with timber mullions and transoms and segmental-headed transom lights, having stained glass windows on masonry stall riser. Square-headed door opening to recessed porch with panelled timber soffits, fluted timber pilasters with timber canopy, mosaic tiled threshold, nosed granite step and double-leaf half-glazed timber panelled door. Located at junction of Fleet Street and Price’s Lane.
This official record and map point do not grant access. Most recorded buildings are privately owned; view them only from public ground unless the owner allows entry.