Add your own picture and explain the route, parking, gates, paths or landmarks that help people find it.
Earn 5 points after the picture is checked and accepted.
Add your photo and local directionsShare what you foundWhat is recorded here
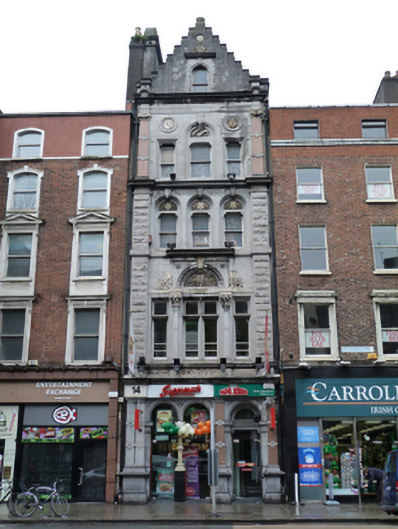
Attached gable-fronted three-bay four-storey with attic accommodation former offices, built 1866, with shopfront to front (east) elevation. Now in use as restaurant. L-plan pitched slate roof, hipped to rear (west) and north elevations, having snecked limestone crowstep gable, ashlar limestone chimneystacks with clay pots. Carved limestone cornice and eaves course having carved stone brackets over ashlar limestone walls with carved limestone plaques and carved sandstone panels, rusticated limestone pilaster quoins to first and second floors and polished red granite pilasters with sandstone capitals to third floor. Carved sandstone fascia and cornice over ground floor. Square-headed window openings, shouldered to second and third floors, set within round-headed recesses to second floor and centre to third floor, paired to centre to first floor. Panelled limestone pilasters with foliate capitals, carved mullions and transoms to first floor, decorative frieze and projecting central panel over having round-headed panel with chamfered and carved surround, carved sandstone keystone and decorative sandstone tympanum having monogram and foliate motif, shamrock motifs to spandrels, foliate sandstone carving to sides of panel. Carved limestone surrounds with keystones to second floor, carved sandstone tympana. Continuous carved limestone sill courses and timber sash windows or timber fixed-pane windows throughout. Carved limestone surrounds, keystone and carved date plaque to tympanum to centre opening. Round-headed opening having continuous carved limestone sill course, carved limestone surround and entablature with carved sandstone panel over, having one-over-one pane timber sliding sash window to attic. Shopfront comprising carved limestone and polished red granite pilasters on carved limestone bases with rope mouldings, supporting carved limestone fascia and cornice, round-headed display windows and door opening having carved limestone archivolts, carved foliate panels to spandrels, carved stone colonnettes and recent glazed fittings to window, shouldered opening with recent glazed door. Located on west side of Westmoreland Street.
This official record and map point do not grant access. Most recorded buildings are privately owned; view them only from public ground unless the owner allows entry.