Add your own picture and explain the route, parking, gates, paths or landmarks that help people find it.
Earn 5 points after the picture is checked and accepted.
Add your photo and local directionsShare what you foundWhat is recorded here
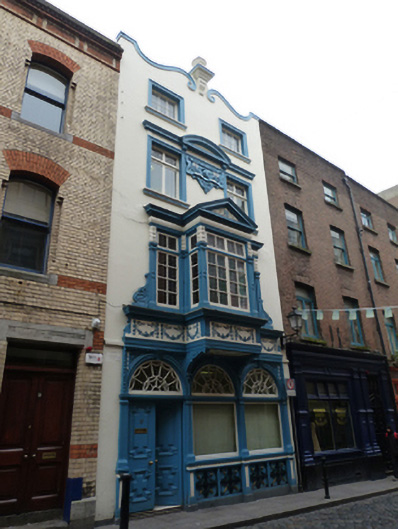
Terraced two-bay four-storey over basement house, c.1740, on a rectangular plan with shopfront to ground floor. Refaced, 1898, with interior remodelled. Hipped and pitched triple-pile slate roof behind parapet. Rendered wall to front (east) elevation with moulded rendered coping to swan neck parapet centred on fluted finial on pedestal. Arcaded shopfront to ground floor with fluted pilasters on panelled pedestals supporting fluted archivolts centred on fluted keystones framing fanlights. Square-headed window opening in tripartite arrangement (first floor) with lead-covered moulded rendered sill course, rendered surround with roundel-detailed pilasters supporting ogee-detailed cornice on pulvinated frieze in architrave framing timber casement windows having overlights. Pair of square-headed window openings centred on segmental pedimented date stone ("1898") with moulded rendered sills, and moulded rendered surrounds with ogee-detailed hood mouldings framing timber casement windows having overlights. Pair of square-headed window openings (top floor) with moulded rendered sills, and moulded rendered surrounds framing timber windows. Interior remodelled, 1898, including (ground floor): commercial space (east) with terrazzo floor, timber panelled wainscoting with carved timber dado rail, and dentilated plasterwork cornice to ceiling; central staircase with balusters supporting timber banister terminating in timber newel; top-lit room (west) with oval lantern. Street fronted with granite flagged footpath to front.
This official record and map point do not grant access. Most recorded buildings are privately owned; view them only from public ground unless the owner allows entry.