Add your own picture and explain the route, parking, gates, paths or landmarks that help people find it.
Earn 5 points after the picture is checked and accepted.
Add your photo and local directionsShare what you foundWhat is recorded here
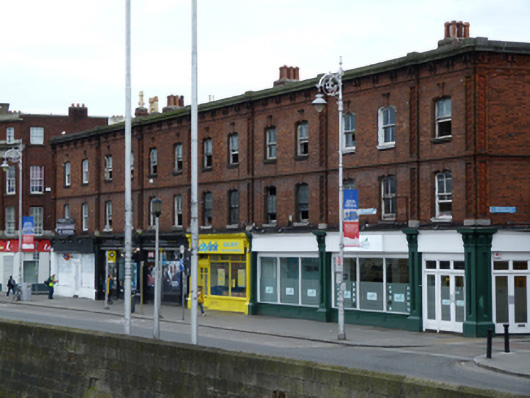
Detached thirteen-bay three-storey over basement apartment building and shops, built 1891, having two-bay elevations to east and west, shopfronts to front (north) and east elevations and cast-iron galleries supported on cast-iron colonnettes to rear (south) elevation. Some shop units in use, apartments currently disused. M-profile hipped slate roof with returns connecting ranges to front and rear, hidden behind carved limestone parapet over moulded brick corbelled eaves course, red brick chimneystacks having granite coping and clay pots, cast-iron rainwater goods. Red brick walls laid in Flemish bond with moulded brick string courses and raised brick pilasters having foliate terracotta panels to upper floors. Segmental-headed window openings with bull-nosed brick surrounds having keystones and cornices, carved limestone sills and two-over-two pane timber sliding sash windows to front (north) elevation, those to rear with masonry sills and timber casement windows. Shopfronts to ground floor, comprising masonry pilasters having fluted consoles flanking timber fascia and cornice, square-headed display window opening with plain transom lights on stall risers and granite plinth. Square-headed door opening having fluted pilasters supporting frieze and cornice having half-glazed timber panelled doors with plain overlights. Some recent fittings to shopfronts. Brass framed basement lights set within granite paviers, some recent steel hatches, to footpath to front. Located on south side of Crampton Quay between Bedford Road and Asdill’s Row.
This official record and map point do not grant access. Most recorded buildings are privately owned; view them only from public ground unless the owner allows entry.