Add your own picture and explain the route, parking, gates, paths or landmarks that help people find it.
Earn 5 points after the picture is checked and accepted.
Add your photo and local directionsShare what you foundWhat is recorded here
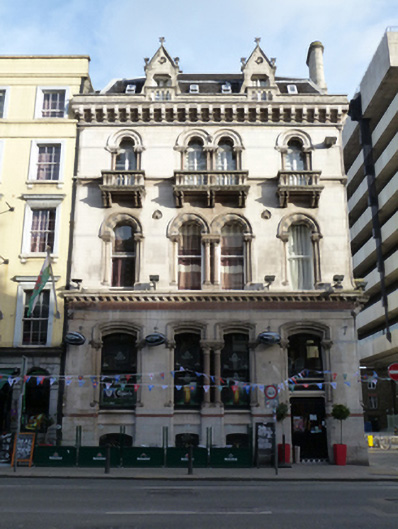
Corner-sited attached three-bay three-storey former offices over raised basement and with attic accommodation, built 1868, having two-bay elevation to east. Now in use as public house and hotel. Mansard slate roof having gabled half-dormer windows with crockets to barges, recent rooflights, carved limestone parapet, balustraded to front of half-dormers, ashlar limestone chimneystacks, and cast-iron rainwater goods. Carved limestone cornice and eaves course having brackets and trefoil motifs over ashlar limestone walls with red sandstone and carved limestone string courses, having engaged colonnettes with foliate capitals to arrises, carved limestone roundels and cornice over ground floor, raised granite plinth course. Smooth rendered wall to rear (north) elevation. Round-headed window openings to upper floors, paired to centre to front, one double-height to east elevation, having continuous carved limestone sill courses, polished red granite and carved limestone colonnettes with foliate capitals, carved surrounds having foliate detailing and stops, polychrome limestone voussoirs to first floor, one-over-one pane timber sliding sash windows to first floor, timber casement windows to second floor. Stepped arcade to east, triple-light arcade to second floor. Limestone balustraded balconettes on paired carved limestone brackets to openings to second floor. Oculus to second floor to east, carved multifoil opening, chamfered surround. Stilted segmental-headed window openings with limestone sills, engaged limestone and polished granite and carved limestone colonnettes with foliate capitals and carved stone abaci, carved limestone hood mouldings, one-over-one pane timber sliding sash windows to ground floor to front. Segmental-headed openings to basement area, bull-nosed granite surrounds and steel bars. Shouldered flat-arched door opening with chamfered granite reveals, limestone lintel and double-leaf half-glazed timber panelled door to front. Stilted segmental-headed door openings with chamfered granite reveals, ashlar limestone voussoirs, carved Portland stone tympanum and timber panelled door to east. Located at junction of Dame Street and Fownes Street Upper.
This official record and map point do not grant access. Most recorded buildings are privately owned; view them only from public ground unless the owner allows entry.