Add your own picture and explain the route, parking, gates, paths or landmarks that help people find it.
Earn 5 points after the picture is checked and accepted.
Add your photo and local directionsShare what you foundWhat is recorded here
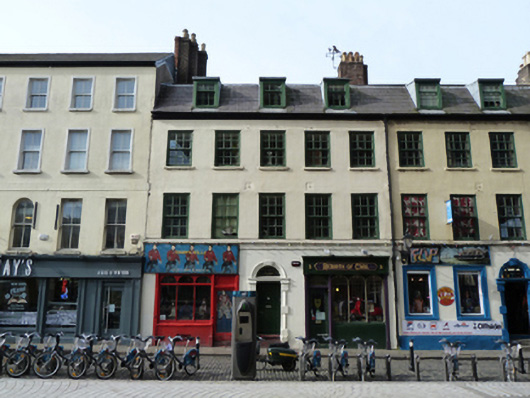
Attached five-bay three-storey former house over basement and with attic accommodation, built c.1730, having paired shopfronts to front (east) elevation and returns to rear (west) elevation. Built as pair with building to north. Now in use as flats and retail unit. Slate mansard roof having square-headed dormer windows, stepped brick chimneystacks with clay pots and cast-iron rainwater goods. Rendered walls having steel wall ties. Square-headed window openings with continuous masonry sill course to first floor, masonry sills to second floor, replacement six-over-six pane and three-over-six pane timber sliding sash windows with exposed sash boxes. Round-headed door opening with carved stone block-and-start surround having stone cornice, plain fanlight and cast-iron steps to recent timber panelled door. Late nineteenth-century shopfronts comprising timber pilasters and fascia, dentillated cornice over shopfront to north, round-headed display windows with timber mullions and masonry risers, square-headed door openings having half-glazed timber panelled doors and plain overlights, approached by steps. Located to west side of Fownes Street Upper, facing Central Bank Plaza.
This official record and map point do not grant access. Most recorded buildings are privately owned; view them only from public ground unless the owner allows entry.