Add your own picture and explain the route, parking, gates, paths or landmarks that help people find it.
Earn 5 points after the picture is checked and accepted.
Add your photo and local directionsShare what you foundWhat is recorded here
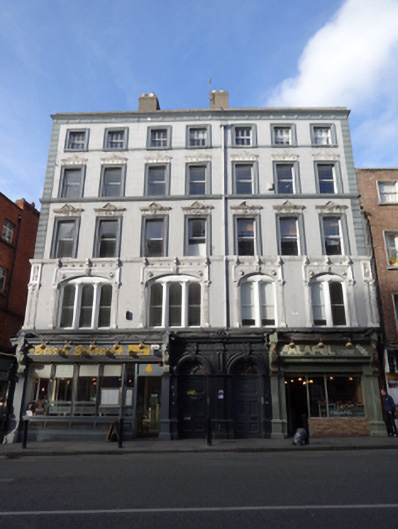
Corner-sited pair of three and four-bay five-storey over basement commercial buildings, built c.1865, with two shopfronts to front (south) elevation, shopfront to west elevation and bow to rear (north) elevation. Now in use as restaurants at ground floor level with offices above. L-plan hipped slate roof, pitched roof to rear, with rendered chimneystacks, hidden behind rendered parapet with cut granite coping. Lined-and-ruled rendered wall to front, having circular medallions to rendered eaves course, first floor flanked by paired fluted Corinthian pilasters surmounted by decorative panel having floral motif, with rendered quoins to second and third floors. Lined-and-ruled rendered walls to east and west elevations. Smooth rendered to rear. Square-headed window openings with moulded architraves to upper floors, moulded render entablatures to second and third floors having pediment details and geometric medallions, string courses forming continuous sill courses, console brackets to second floor with infill of circular medallions, three-over-three pane and one-over-one pane timber sliding sash windows. Segmental-headed window openings to first floor, paired to east bays and tripartite to west bays, having fluted mullions, set within segmental-headed moulded window surround, flanked by fluted Corinthian pilasters supporting square-headed hood moulding with acanthus leaf keystone and lions head medallions to spandrels. Square- and round-headed windows having granite sills to west elevation, with three-over-three pane, six-over-six pane and one-over-one pane timber sliding sash windows. Masonry and timber shopfronts comprising Doric pilasters supporting fluted console brackets having lions head detail flanking timber fascia with egg-and-dart moulding and moulded cornice. Square-headed shopfront windows having timber mullions, raised carved timber stall risers and matching timber panelled doors. Paired round-headed door openings with carved timber panelled doors flanked by timber Doric pilasters supporting egg-and-dart mouldings to arch having carved keystone over original fanlight with rounded glazing panels, floral motif to spandrels and frieze over, surmounted by carved timber cornice having lion's heads to scrolled finial. Timber panelled door to west elevation. Cubed glass basement lights with bronze glazing bars inset to granite paviers to west. Situated to north of Dame Street, at junction with Sycamore Street.
This official record and map point do not grant access. Most recorded buildings are privately owned; view them only from public ground unless the owner allows entry.